Imagine a home in HISTORIC SANFORD built in 2007 with all the traditional elements but with a modern twist. This 3 BEDROOM 2 BATH home offers AMAZING FEATURES that begin with a huge front porch with gorgeous manicured landscape accented with a pavered walkway where the Hydrangeas are getting ready to bloom. BRAZALIAN CHERRY HARDWOOD FLOORS throughout with 10 ft ceilings, 36 IN. SOLID WOOD DOORS, PLANTATION SHUTTERS, LED LIGHTS, STAINLESS STEELE APPLIANCES INCLUDING STACKABLE LG WASHER/DRYER. GAS FURNACE, WATER HEATER & RANGE. FRENCH DOORS LEAD TO ENCLOSED SUNROOM & A BRICK PAVER BREEZWAY TO outdoor patio Space & GOLF CART PARKING. Large open Kitchen with SS Fridge, Gas Range, SOLID WOOD CUSTOM CABINETS & ISLAND. BUILT WITH ICF CONSTRUCTION, DOUBLE PAYNE WINDOWS & NEW ROOF GOING ON SOON! VINTAGE GLAM GUEST bathroom with CLAW TUB. The Primary bedroom has a Custom Walk-In closet & Dbl. sink Vanity with stunning counter tops. GOLF CART DISTRICT so its an easy ride to restaurants & the FARMERS MARKET DOWNTOWN SANFORD.
Sold for $545,000
$545,000
1108 S PALMETTO AVENUE, SANFORD, FL 32771
3beds
1,794sqft
Single Family Residence
Built in 2007
5,850 Square Feet Lot
$531,500 Zestimate®
$304/sqft
$2,226 Estimated rent
Home value
$531,500
$478,000 - $590,000
$2,226/mo
Zestimate® history
Owner options
List your home for rent
$2,226/mo
Rent Zestimate®
Find your next renter with Zillow Rental Manager. Plus, with online applications, you can quickly screen prospective tenants – for free.
$2,226/mo
Rent Zestimate®
Refinance and save
$3,669/mo
Est. payment
Refinancing to a lower rate could help reduce your monthly payments and save thousands over the life of the loan.
$3,669/mo
Est. payment
Explore your selling options
Work with a Zillow partner agent
Leverage their expertise and Zillow's premium Showcase listings to get your home seen by more buyers.
Get startedList with your own agent
Get your home in front of millions of buyers by listing it on Zillow.
Learn how to do itSell it yourself
Take full control of how buyers see your home on Zillow by listing For Sale by Owner (FSBO).
List your homeWhat's special
Enclosed sunroomVintage glam guest bathroomFrench doorsSolid wood custom cabinetsHuge front porchLarge open kitchenClaw tub
Zillow last checked:
Listing updated:
Listed by:
Dora Siler 407-493-4959,
FOLIO REALTY LLC 407-917-0241
Bought with:
Robert Foutz, 3098392
ASSIST 2 SELL FOUTZ REALTY
Source: Stellar MLS,MLS#: O6272023 Originating MLS: Orlando Regional
Originating MLS: Orlando Regional
Facts & features
Interior
Bedrooms & bathrooms
- Bedrooms: 3
- Bathrooms: 2
- Full bathrooms: 2
Rooms
- Room types: Dining Room, Utility Room
Primary bedroom
- Features: Sunken Shower, Tall Countertops, Tile Counters, Tub with Separate Shower Stall, Tub With Shower, Walk-In Closet(s)
- Level: First
- Dimensions: 13x14
Bedroom 2
- Features: Built-in Closet
- Level: First
- Dimensions: 10x12
Bedroom 3
- Features: Built-in Closet
- Level: First
- Dimensions: 12x11
Dining room
- Level: First
- Dimensions: 13x10
Kitchen
- Features: Pantry
- Level: First
- Dimensions: 15x10
Living room
- Level: First
- Dimensions: 17x16
Heating
- Electric, Natural Gas
Cooling
- Central Air
Appliances
- Included: Dishwasher, Disposal, Dryer, Gas Water Heater, Microwave, Range, Washer
- Laundry: Laundry Room
Features
- Ceiling Fan(s), Crown Molding, High Ceilings, Solid Surface Counters, Solid Wood Cabinets, Split Bedroom, Stone Counters, Walk-In Closet(s)
- Flooring: Tile, Hardwood
- Doors: French Doors
- Windows: Shutters, Window Treatments
- Has fireplace: Yes
- Fireplace features: Family Room, Gas
Interior area
- Total structure area: 2,706
- Total interior livable area: 1,794 sqft
Property
Parking
- Total spaces: 1
- Parking features: Garage Door Opener
- Attached garage spaces: 1
Accessibility
- Accessibility features: Accessible Doors
Features
- Levels: One
- Stories: 1
- Patio & porch: Enclosed, Front Porch, Rear Porch
- Exterior features: Irrigation System, Private Mailbox, Sidewalk
Lot
- Size: 5,850 Square Feet
- Dimensions: 50 x 117
- Features: Historic District, Landscaped, Sidewalk
- Residential vegetation: Mature Landscaping
Details
- Parcel number: 2519305AG13020020
- Zoning: SR1
- Special conditions: None
Construction
Type & style
- Home type: SingleFamily
- Architectural style: Bungalow
- Property subtype: Single Family Residence
Materials
- ICFs (Insulated Concrete Forms)
- Foundation: Slab
- Roof: Shingle
Condition
- Completed
- New construction: No
- Year built: 2007
Utilities & green energy
- Sewer: Public Sewer
- Water: Public
- Utilities for property: Electricity Connected, Natural Gas Connected
Community & HOA
Community
- Features: Deed Restrictions, Sidewalks
- Security: Smoke Detector(s)
- Pet fee: $0 monthly
- Subdivision: SANFORD TOWN OF
HOA
- Has HOA: No
Location
- Region: Sanford
Financial & listing details
- Price per square foot: $304/sqft
- Annual tax amount: $3,418
- Date on market: 1/17/2025
- Cumulative days on market: 6 days
- Listing terms: Cash,Conventional,FHA
- Ownership: Fee Simple
- Total actual rent: 0
- Electric utility on property: Yes
- Road surface type: Paved
Price history
| Date | Event | Price |
|---|---|---|
| 3/3/2025 | Sold | $545,000-0.7%$304/sqft |
Source:  Stellar MLS #O6272023 Report a problem Stellar MLS #O6272023 Report a problem | ||
| 1/23/2025 | Pending sale | $549,000$306/sqft |
Source: Stellar MLS #O6272023 Report a problem | ||
| 1/17/2025 | Listed for sale | $549,000$306/sqft |
Source: Stellar MLS #O6272023 Report a problem | ||
Public tax history
Tax history is unavailable.
Neighborhood: 32771
Nearby homes
- $545,0003 bd2 ba1.7k sqft1108 Palmetto Ave, Sanford, FL 32771Sold

- $344,1004 bd2 ba2k sqft207 E 11th St, Sanford, FL 32771Off Market
- $549,0003 bd2 ba1.5k sqft1118 S Palmetto Ave, Sanford, FL 32771Sold
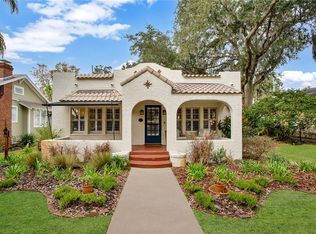
- $524,6005 bd3 ba2.4k sqft1101 Palmetto Ave, Sanford, FL 32771Off Market
- $338,2003 bd1 ba1.6k sqft1109 Magnolia Ave, Sanford, FL 32771Off Market
- $381,3003 bd1 ba1.8k sqft1109 S Magnolia Ave, Sanford, FL 32771Off Market
- $510,2004 bd2 ba2.4k sqft1120 Palmetto Ave, Sanford, FL 32771Off Market
- $350,6003 bd1 ba1.3k sqft205 E 11th St, Sanford, FL 32771Off Market
Nearby schools
GreatSchools rating
- 7/10Hamilton Elementary SchoolGrades: PK-5Distance: 0.8 mi
- 6/10Markham Woods Middle SchoolGrades: 6-8Distance: 7.2 mi
- 5/10Seminole High SchoolGrades: 9-12Distance: 1.9 mi
Schools provided by the listing agent
- Middle: Markham Woods Middle
- High: Seminole High
Source: Stellar MLS. This data may not be complete. We recommend contacting the local school district to confirm school assignments for this home.
Get a cash offer in 3 minutes
Find out how much your home could sell for in as little as 3 minutes with a no-obligation cash offer.
Estimated market value
$531,500
Get a cash offer in 3 minutes
Find out how much your home could sell for in as little as 3 minutes with a no-obligation cash offer.
Estimated market value
$531,500
- Florida
- Seminole County
- Sanford
- 32771
- 1108 S PALMETTO AVENUE
Nearby cities
Nearby zip codes
Other Sanford Topics
