Skip main navigation
Off market
  • $1,505,700

    1108 Phillips Park Dr, Mount Pleasant, SC 29464

    4beds
    2,844sqft
    SingleFamily
    Built in 2008
    4,356 Square Feet Lot
    $1,505,700 Zestimate®
    $529/sqft
    $5,980 Estimated rent

    Home value

    $1,505,700

    $1.39M - $1.64M

    $5,980/mo

    Zestimate® history
    Loading
    Loading...

    Owner options

    List your home for rent

    $5,980/mo

    Rent Zestimate®

    Find your next renter with Zillow Rental Manager. Plus, with online applications, you can quickly screen prospective tenants – for free.

    Learn more

    $5,980/mo

    Rent Zestimate®

    Refinance and save

    $8,506/mo

    Est. payment

    Refinancing to a lower rate could help reduce your monthly payments and save thousands over the life of the loan.

    See today's rates

    $8,506/mo

    Est. payment

    Explore your selling options

    Work with a Zillow partner agent

    Leverage their expertise and Zillow's premium Showcase listings to get your home seen by more buyers.

    Get started

    List with your own agent

    Get your home in front of millions of buyers by listing it on Zillow.

    Learn how to do it

    Sell it yourself

    Take full control of how buyers see your home on Zillow by listing For Sale by Owner (FSBO).

    List your home

    What's special

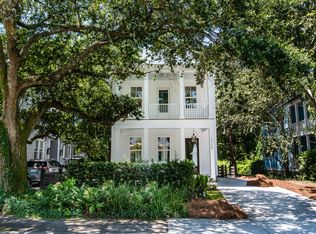
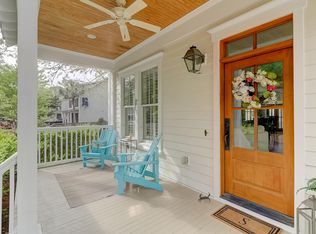
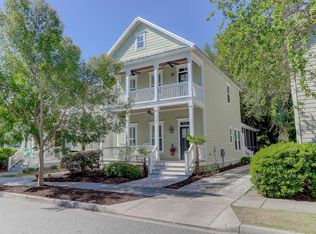
    A meticulously maintained home with high end custom features uniquely tie together a modern home with an elegant nod to a historically charming design of a classic tin roofed Charleston single home. This well adorned home features many touches upon walking to the front door. Herringbone patterned handmade bricks create the path up to the front steps to a warm mahogany and glass door as well as a welcoming beautiful cooper gas lantern. Upon entering the home, gleaming heart pine hardwood floors greet you and the inviting living room with a gas log fireplace, as well as custom wooden plantation shutters, beckons you to sit a spell. The beautiful wide trim work as well as gorgeous crown moulding throughout the home nicely accentuates all the attention to the finer details for the most The kitchen features Calcutta gold marble counter tops, Viking appliances, a deep farm sink, and a gas cook top island with room to pull up stools for a quick meal. The dining area off the kitchen offers an abundance of natural light through the windows and mahogany & glass French doors which lead outside to a small porch and transitions to a bluestone patio for al fresco dining. The spacious master bedroom offers ample room for sleeping quarters as well as a quaint sitting/reading nook with a shiplap vaulted ceiling serving as a tranquil spot to unwind. Master bathroom offers separate shower, tub dual vanities and walk in closet. As you ascend the stairway, a custom seagrass rug adorns the stairs leading to the second story and shiplap accent on the wall as well. A spacious family room upstairs may be utilized for various uses. In addition to two additional upstairs bedrooms (one with bathroom included and the other bedroom makes use of the hall bath with dual vanities), there is a wonderful private flex space which is currently being used as an office. Additional extras that complete this home are central vacuum system, stereo speakers throughout the first floor hardwired into the ceilings, custom wood plantation shutters (excludes 3 windows with Roman shades), heart pine floors down and upstairs. A separate laundry room with a beautiful wooden countertop and porcelain sink and storage cabinets. The home is conveniently located and close to fun beach days (5minutes to Sullivan's Island), walk to your local butcher shop or drive a golf cart to Coleman dining. For the downtown Charleston scene and dining venues, you are an easy 10-15 minute drive over the bridge. Fabulous home!

    This property is off market, which means it's not currently listed for sale or rent on Zillow. This may be different from what's available on other websites or public sources.
    Facts & features

    Interior

    Bedrooms & bathrooms
    • Bedrooms: 4
    • Bathrooms: 4
    • Full bathrooms: 4
    Heating
    • Heat pump
    Cooling
    • Central
    Features
    • Flooring: Hardwood
    • Has fireplace: Yes
    Interior area
    • Total interior livable area: 2,844 sqft

    Property

    Features
    • Exterior features: Cement / Concrete
    Lot
    • Size: 4,356 sqft
    Details
    • Parcel number: 5320700238

    Construction

    Type & style
    • Home type: SingleFamily
    Materials
    • Roof: Metal
    Condition
    • Year built: 2008

    Community & neighborhood

    Location
    • Region: Mount Pleasant

    Other

    Other facts
    • Misc Interior: Ceilings - 9'+, Ceiling - Smooth, Kitchen Island, Window Treatments - Some
    • New Owned: Pre-Owned
    • Master Bedroom: Downstairs, Garden Tub/Shower, Sitting Room
    • FP Desc/Location: Family Room
    • Lot Description: .5 - 1 Acre
    • Stories: 2 Stories
    • Heat: Electric
    • Foundation: Crawl Space
    • Misc Exterior: Lawn Irrigation, Fence - Partial, Special Yard Lights
    • Green Features: Tankless Water Heater
    • SF Detached Style: Charleston Single

    Price history

    DateEventPrice
    6/14/2017Sold$735,000-2%$258/sqft
    Source: CTMLS #17007500 Report a problem
    4/8/2017Pending sale$750,000$264/sqft
    Source: Carolina One Real Estate #17007500 Report a problem
    3/17/2017Listed for sale$750,000+26.3%$264/sqft
    Source: Carolina One Real Estate #17007500 Report a problem
    5/2/2008Sold$594,000$209/sqft
    Source: Public Record Report a problem

    Public tax history

    YearProperty taxesTax assessment
    2025$2,894 +12.5%$30,190 +15%
    2024$2,572 +4.3%$26,250
    2023$2,465 +3.7%$26,250
    2022$2,376 -9.2%$26,250
    2021$2,618 -3.4%$26,250
    2020$2,709 $26,250 -10.7%
    2019$2,709 $29,400 +42.6%
    2017$2,709 +28.2%$20,610
    2016$2,113 +5.1%$20,610
    2015$2,010 -4.4%$20,610
    2014$2,102 --
    2011$2,102 -62.1%--
    2010$5,544 +139.8%$27,000 +16.4%
    2009$2,312 +853%$23,200 +728.6%
    2008$243 $2,800

    Find assessor info on the county website

    Neighborhood: 29464

    Nearby schools

    GreatSchools rating
    Schools provided by the listing agent
    • Elementary: Mamie Whitesides
    • Middle: Laing
    • High: Wando

    Source: The MLS. This data may not be complete. We recommend contacting the local school district to confirm school assignments for this home.

    Get a cash offer in 3 minutes
    Find out how much your home could sell for in as little as 3 minutes with a no-obligation cash offer.
    Estimated market value
    $1,505,700
    Get a cash offer in 3 minutes
    Find out how much your home could sell for in as little as 3 minutes with a no-obligation cash offer.
    Estimated market value
    $1,505,700