Move In Ready Charmer in Mineral Wells $199,000
Welcome to 1108 SW 24th St, a well-maintained 3 bedroom, 2 bathroom home ready for its next owner. This turnkey property offers comfortable, functional living space with nothing left to do but unpack and settle in.
The layout provides a smart, easy flow between living areas, with three bedrooms offering plenty of room for family, guests, or a home office setup. Both bathrooms are in place for everyday convenience, making this home practical for a growing family, first-time buyers, or anyone looking to downsize without sacrificing comfort.
Located in Mineral Wells, this home offers small-town charm with easy access to local shopping, dining, and schools. Whether you’re starting fresh or looking for your next investment, this move-in ready home is priced to sell at $199,000.
Schedule your showing today homes like this don’t last long!
For sale
Price cut: $10K (9/11)
$179,000
1108 SW 24th St, Mineral Wells, TX 76067
3beds
1,200sqft
Manufactured Home, Single Family Residence
Built in 2024
4,791 Square Feet Lot
$175,200 Zestimate®
$149/sqft
$-- HOA
What's special
Comfortable functional living spaceTurnkey property
- 66 days
- 56
- 1
Zillow last checked:
Listing updated:
Listed by:
Michael Moos 0757237 (817)594-8183,
Trinity Country Real Estate 817-594-8183,
Chree Young 0841697 501-258-2990,
Trinity Country Real Estate
Source: NTREIS,MLS#: 21342757
Facts & features
Interior
Bedrooms & bathrooms
- Bedrooms: 3
- Bathrooms: 2
- Full bathrooms: 2
Primary bedroom
- Features: Ceiling Fan(s)
- Level: First
- Dimensions: 14 x 11
Bedroom
- Features: Ceiling Fan(s)
- Level: First
- Dimensions: 14 x 10
Bedroom
- Features: Ceiling Fan(s)
- Level: First
- Dimensions: 10 x 8
Primary bathroom
- Features: Built-in Features, Garden Tub/Roman Tub, Linen Closet, Separate Shower
- Level: First
- Dimensions: 11 x 8
Dining room
- Level: First
- Dimensions: 0 x 0
Other
- Features: Linen Closet
- Level: First
- Dimensions: 14 x 9
Living room
- Features: Ceiling Fan(s)
- Level: First
- Dimensions: 21 x 14
Heating
- Central
Cooling
- Central Air
Appliances
- Included: Dryer, Dishwasher, Electric Range, Refrigerator, Washer
Features
- Eat-in Kitchen, Granite Counters, Kitchen Island, Open Floorplan, Walk-In Closet(s)
- Flooring: Carpet, Linoleum
- Has basement: No
- Has fireplace: No
Interior area
- Total interior livable area: 1,200 sqft
Video & virtual tour
Property
Parking
- Parking features: Gravel
Features
- Levels: One
- Stories: 1
- Patio & porch: Rear Porch, Front Porch
- Pool features: None
Lot
- Size: 4,791 Square Feet
Details
- Parcel number: R000019418
Construction
Type & style
- Home type: MobileManufactured
- Property subtype: Manufactured Home, Single Family Residence
- Attached to another structure: Yes
Condition
- Year built: 2024
Utilities & green energy
- Sewer: Public Sewer
- Utilities for property: Sewer Available
Community & HOA
Community
- Subdivision: Lawn Terrance Blk
HOA
- Has HOA: No
Location
- Region: Mineral Wells
Financial & listing details
- Price per square foot: $149/sqft
- Date on market: 7/28/2026
- Cumulative days on market: 67 days
- Listing terms: Cash,Conventional,FHA,VA Loan
Estimated market value
$175,200
$166,000 - $184,000
Not available
Price history
| Date | Event | Price |
|---|---|---|
| 9/11/2026 | Price change | $179,000-5.3%$149/sqft |
Source: NTREIS #21342757 Report a problem | ||
| 8/20/2026 | Price change | $189,000-5%$158/sqft |
Source: NTREIS #21342757 Report a problem | ||
| 7/28/2026 | Listed for sale | $199,000$166/sqft |
Source: NTREIS #21342757 Report a problem | ||
Public tax history
Tax history is unavailable.
Monthly payment
Climate risks
Neighborhood: 76067
Nearby schools
Schools provided by the listing agent
- Elementary: Houston
- Middle: Mineralwel
- High: Mineralwel
- District: Mineral Wells ISD
Source: NTREIS. This data may not be complete. We recommend contacting the local school district to confirm school assignments for this home.

Similar homes
- $250,0004 bd2 ba1.4k sqft21 Kenzi Dr, Mineral Wells, TX 76067For Sale
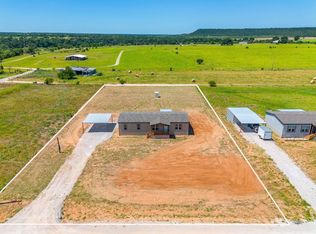 MLS ID #21398347, Mohamed Ghanem. NTREIS
 - $178,0003 bd2 ba1.4k sqft3406 NE 11th St, Mineral Wells, TX 76067For Sale
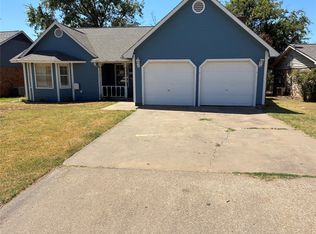 MLS ID #21358623, Marilyn Read. NTREIS
 - $189,9003 bd2 ba1.1k sqft2111 SE 19th St, Mineral Wells, TX 76067For Sale
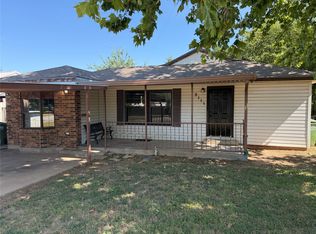 MLS ID #21344151, Kyle Coker. NTREIS
 - $172,0003 bd2 ba1.1k sqft311 SW 14th Ave, Mineral Wells, TX 76067For Sale
 MLS ID #21077022, Nancy Romero. NTREIS
