Skip main navigation
Closed
  • $255,000

    1108 Willen Ln, Fort Wayne, IN 46818

    3beds
    1,495sqft
    Single Family Residence
    Built in 2005
    9,147.6 Square Feet Lot
    $261,300 Zestimate®
    $--/sqft
    $1,918 Estimated rent

    Home value

    $261,300

    $238,000 - $287,000

    $1,918/mo

    Zestimate® history
    Loading
    Loading...

    Owner options

    List your home for rent

    $1,918/mo

    Rent Zestimate®

    Find your next renter with Zillow Rental Manager. Plus, with online applications, you can quickly screen prospective tenants – for free.

    Learn more

    $1,918/mo

    Rent Zestimate®

    Refinance and save

    $1,804/mo

    Est. payment

    Refinancing to a lower rate could help reduce your monthly payments and save thousands over the life of the loan.

    See today's rates

    $1,804/mo

    Est. payment

    Explore your selling options

    Work with a Zillow partner agent

    Leverage their expertise and Zillow's premium Showcase listings to get your home seen by more buyers.

    Get started

    List with your own agent

    Get your home in front of millions of buyers by listing it on Zillow.

    Learn how to do it

    Sell it yourself

    Take full control of how buyers see your home on Zillow by listing For Sale by Owner (FSBO).

    List your home

    What's special

    Light-filled open-concept layoutCozy dining areaAmple counter spaceWell-appointed kitchen
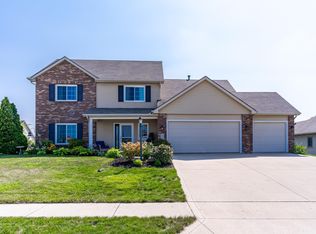
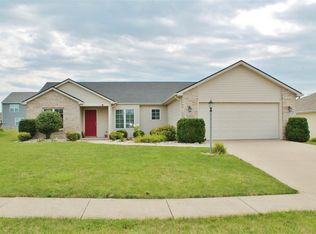
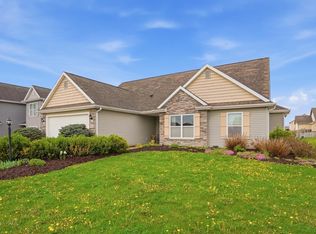
    GREAT NEW PRICE! Heated Garage just in time for the chilly fall season! Welcome Home to 1108 Willen Lane – Located in SWAC School District! Step into warmth and possibility at this beautifully maintained home nestled in one of Fort Wayne’s most peaceful and welcoming neighborhoods. From the moment you arrive, you'll feel the sense of care and pride that’s gone into every detail of this cherished property. Inside, you’ll find a light-filled, open-concept layout that blends everyday functionality with timeless style. The spacious living room invites connection and conversation, while the well-appointed kitchen—with its ample counter space and cozy dining area—is perfect for family meals or morning coffee. Each bedroom offers a restful retreat, and the primary suite provides just the right touch of comfort and privacy. Outside, the backyard is your own personal haven—ideal for gatherings, kids at play, or simply relaxing in the fresh air after a long day. Located just minutes from schools, parks, and shopping, 1108 Willen Lane is more than a house—it’s a place to grow, to laugh, and to build your next chapter. Come experience the feeling of home. Schedule your showing today. **Not Included**Garage Cabinets hanging on wall, Protron Generator, and Garage Refrigerator

    Zillow last checked:

    Listing updated:

    Listed by:

    Bill Dittlinger Cell:260-213-0350,

    eXp Realty, LLC

    Bought with:

    Kathy Hutchins, RB20001874

    CENTURY 21 Bradley Realty, Inc

    Source: IRMLS,MLS#: 202523837MLS Logo

    Facts & features

    Interior

    Bedrooms & bathrooms
    • Bedrooms: 3
    • Bathrooms: 2
    • Full bathrooms: 2
    • Main level bedrooms: 3
    Bedroom 1
    • Level: Main
    Bedroom 2
    • Level: Main
    Kitchen
    • Level: Main
    • Area: 228
    • Dimensions: 12 x 19
    Living room
    • Level: Main
    • Area: 360
    • Dimensions: 20 x 18
    Heating
    • Natural Gas, Forced Air
    Cooling
    • Central Air
    Appliances
    • Included: Disposal, Range/Oven Hook Up Elec, Dishwasher, Refrigerator, Washer, Dryer-Electric, Gas Water Heater
    • Laundry: Dryer Hook Up Gas/Elec
    Features
    • 1st Bdrm En Suite, Crown Molding, Entrance Foyer
    • Has basement: No
    • Attic: Pull Down Stairs,Storage
    • Number of fireplaces: 1
    • Fireplace features: Gas Log
    Interior area
    • Total structure area: 1,495
    • Total interior livable area: 1,495 sqft
    • Finished area above ground: 1,495
    • Finished area below ground: 0

    Property

    Parking
    • Total spaces: 2
    • Parking features: Attached
    • Attached garage spaces: 2
    Features
    • Levels: One
    • Stories: 1
    Lot
    • Size: 9,147 sqft
    • Dimensions: 70x130
    • Features: Level
    Details
    • Parcel number: 021102130002.000038

    Construction

    Type & style
    • Home type: SingleFamily
    • Property subtype: Single Family Residence
    Materials
    • Brick, Fiber Cement
    • Foundation: Slab
    Condition
    • New construction: No
    • Year built: 2005

    Utilities & green energy

    • Sewer: City
    • Water: City
    • Utilities for property: Cable Available

    Community & neighborhood

    Security
    • Security features: Smoke Detector(s)
    Location
    • Region: Fort Wayne
    • Subdivision: Brenton Glen

    HOA & financial

    HOA
    • Has HOA: Yes
    • HOA fee: $250 annually

    Price history

    DateEventPrice
    11/19/2025Sold$255,000-4.8%
    Source: IRMLS #202523837 Report a problem
    10/25/2025Pending sale$267,900
    Source: IRMLS #202523837 Report a problem
    10/17/2025Price change$267,900-1.8%
    Source: IRMLS #202523837 Report a problem
    9/29/2025Price change$272,900-0.7%
    Source: IRMLS #202523837 Report a problem
    8/23/2025Pending sale$274,900
    Source: IRMLS #202523837 Report a problem
    8/14/2025Price change$274,900-1.8%
    Source: IRMLS #202523837 Report a problem
    7/30/2025Listed for sale$279,900
    Source: IRMLS #202523837 Report a problem
    7/30/2025Pending sale$279,900
    Source: IRMLS #202523837 Report a problem
    7/28/2025Listed for sale$279,900
    Source: IRMLS #202523837 Report a problem
    7/28/2025Pending sale$279,900
    Source: IRMLS #202523837 Report a problem
    7/16/2025Price change$279,900-1.8%
    Source: IRMLS #202523837 Report a problem
    6/21/2025Listed for sale$285,000+72.7%
    Source: IRMLS #202523837 Report a problem
    9/22/2018Listing removed$165,000$110/sqft
    Source: North Eastern Group Realty #201842263 Report a problem
    9/18/2018Listed for sale$165,000+42.4%$110/sqft
    Source: North Eastern Group Realty #201842263 Report a problem
    12/30/2011Sold--0
    Source: Agent Provided Report a problem
    11/9/2011Price change$115,900-2.4%$78/sqft
    Source: Fannie Mae #201112240 Report a problem
    10/16/2011Listed for sale--
    Source: foreclosure.com Report a problem
    10/12/2011Sold$118,800$79/sqft
    Source: Public Record Report a problem

    Public tax history

    YearProperty taxesTax assessment
    2025$1,768 +11.8%$231,500 -2.7%
    2024$1,581 +15.6%$238,000 +3.4%
    2023$1,368 +13%$230,200 +11.7%
    2022$1,210 +3.7%$206,100 +13.7%
    2021$1,167 +5.6%$181,200 +4%
    2020$1,106 -24.7%$174,300 +6.7%
    2019$1,469 +53.8%$163,300 +7.6%
    2018$955 +8.1%$151,700 +7.6%
    2017$884 +6.5%$141,000 +3.6%
    2016$830 +3.3%$136,100 +6.2%
    2014$803 -4.9%$128,100 -0.2%
    2013$845 -4%$128,300 -0.5%
    2011$880 $129,000 -1.9%
    2010-- $131,500 +3.8%
    2007-- $126,700 +42133.3%
    2005-- $300

    Find assessor info on the county website

    Neighborhood: 46818

    Nearby schools

    GreatSchools rating
    Schools provided by the listing agent
    • Elementary: Whispering Meadows
    • Middle: Woodside
    • High: Homestead
    • District: MSD of Southwest Allen Cnty

    Source: IRMLS. This data may not be complete. We recommend contacting the local school district to confirm school assignments for this home.

    Get pre-qualified for a loan
    At Zillow Home Loans, we can pre-qualify you in as little as 5 minutes with no impact to your credit score.

    An equal housing lender. NMLS #10287.

    Sell for more on Zillow
    Get a Zillow Showcase℠ listing at no additional cost and you could sell for .
    $261,300
    2% more
    +$5,226
    With Zillow Showcase(estimated)
    $266,526