Skip main navigation
Closed
  • $295,000

    1110 Willen Ln, Fort Wayne, IN 46818

    4beds
    2,140sqft
    Single Family Residence
    Built in 2004
    0.25 Acres Lot
    $323,300 Zestimate®
    $--/sqft
    $2,371 Estimated rent

    Home value

    $323,300

    $307,000 - $339,000

    $2,371/mo

    Zestimate® history
    Loading
    Loading...

    Owner options

    List your home for rent

    $2,371/mo

    Rent Zestimate®

    Find your next renter with Zillow Rental Manager. Plus, with online applications, you can quickly screen prospective tenants – for free.

    Learn more

    $2,371/mo

    Rent Zestimate®

    Refinance and save

    $2,058/mo

    Est. payment

    Refinancing to a lower rate could help reduce your monthly payments and save thousands over the life of the loan.

    See today's rates

    $2,058/mo

    Est. payment

    Explore your selling options

    Work with a Zillow partner agent

    Leverage their expertise and Zillow's premium Showcase listings to get your home seen by more buyers.

    Get started

    List with your own agent

    Get your home in front of millions of buyers by listing it on Zillow.

    Learn how to do it

    Sell it yourself

    Take full control of how buyers see your home on Zillow by listing For Sale by Owner (FSBO).

    List your home

    What's special

    Gas fireplaceHalf bathBonus roomSeparate doorLarge family roomEat-in kitchenFabulous open floor plan
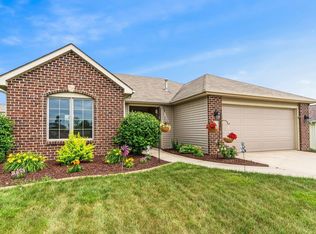
    Here is the 4-bedroom home in SACS that you've been looking for! Located on a corner lot with a fenced in backyard in Brenton Glens, this home has over 2000 sq ft of living space and has been well maintained with many upgrades throughout! The lower level has a FABULOUS open floor plan with a large Family Room with gas fireplace, eat-in kitchen, breakfast bar, two pantries and a nook. Main level laundry room has a separate door to the backyard, with a doggie door. Bonus Room on the main level could be a formal living room, den, playroom, office, etc. There is also a half bath that was completely remodeled in 2022. This home has a TON of storage! All of the flooring on the main level is new and the home is freshly painted throughout. Upstairs has 4 large bedrooms, each with lighted walk-in closets and extra closet space in the hallway. The Primary Suite has His & Hers closets and an En Suite full bathroom that was partially remodeled in 2022. This home has a 3-car garage with additional storage. ALL appliances are included, including a new dishwasher and new under sink water filtration system. The home is wired for an ADT Security System, but no service is currently active. Water Heater, AC/Furnace were new in 2016. New storm door and sidelight in 2021. Come see all that this AMAZING home has to offer!

    Zillow last checked:

    Listing updated:

    Listed by:

    Mindy Szczepanski 260-710-7054,

    Wyatt Group Realtors

    Bought with:

    Kristin Sheckler, RB21000104

    Keller Williams Realty Group

    Source: IRMLS,MLS#: 202327518MLS Logo

    Facts & features

    Interior

    Bedrooms & bathrooms
    • Bedrooms: 4
    • Bathrooms: 3
    • Full bathrooms: 2
    • 1/2 bathrooms: 1
    Bedroom 1
    • Level: Upper
    Bedroom 2
    • Level: Upper
    Family room
    • Level: Main
    • Area: 323
    • Dimensions: 19 x 17
    Kitchen
    • Level: Main
    • Area: 143
    • Dimensions: 13 x 11
    Living room
    • Level: Main
    • Area: 156
    • Dimensions: 13 x 12
    Heating
    • Forced Air
    Cooling
    • Central Air, Ceiling Fan(s)
    Appliances
    • Included: Dishwasher, Microwave, Refrigerator, Washer, Dryer-Gas, Electric Range, Gas Water Heater
    Features
    • Doors: Storm Doors
    • Basement: None
    • Number of fireplaces: 1
    • Fireplace features: Family Room
    Interior area
    • Total structure area: 2,140
    • Total interior livable area: 2,140 sqft
    • Finished area above ground: 2,140
    • Finished area below ground: 0

    Property

    Parking
    • Total spaces: 3
    • Parking features: Attached
    • Attached garage spaces: 3
    Features
    • Levels: Two
    • Stories: 2
    • Fencing: Wood
    Lot
    • Size: 0.25 Acres
    • Dimensions: 86X125
    • Features: Corner Lot
    Details
    • Parcel number: 021102130001.000038

    Construction

    Type & style
    • Home type: SingleFamily
    • Architectural style: Traditional
    • Property subtype: Single Family Residence
    Materials
    • Brick, Vinyl Siding
    Condition
    • New construction: No
    • Year built: 2004

    Utilities & green energy

    • Sewer: City
    • Water: Public

    Community & neighborhood

    Location
    • Region: Fort Wayne
    • Subdivision: Brenton Glen

    HOA & financial

    HOA
    • Has HOA: Yes
    • HOA fee: $250 annually

    Other

    Other facts
    • Listing terms: Cash,Conventional,FHA,VA Loan

    Price history

    DateEventPrice
    9/14/2023Sold$295,000-1.6%
    Source: IRMLS #202327518 Report a problem
    8/17/2023Pending sale$299,900
    Source: IRMLS #202327518 Report a problem
    8/4/2023Listed for sale$299,900+66.6%
    Source: IRMLS #202327518 Report a problem
    12/6/2017Sold$180,000-2.7%$84/sqft
    Source: Agent Provided Report a problem
    10/27/2017Price change$184,900-0.6%$86/sqft
    Source: RE/MAX Results #201749260 Report a problem
    10/10/2017Price change$186,000-3.4%$87/sqft
    Source: Vintage Real Estate Solutions #201742624 Report a problem
    9/14/2017Listed for sale$192,500+13.3%$90/sqft
    Source: Vintage Real Estate Solutions #201742624 Report a problem
    8/8/2010Listing removed$169,900$79/sqft
    Source: Century 21 Bradley Report a problem
    7/30/2010Pending sale$169,900-2.9%$79/sqft
    Source: Century 21 Bradley Report a problem
    7/24/2010Price change$174,900+2.9%$82/sqft
    Source: Century 21 Bradley Report a problem
    7/17/2010Price change$169,900-2.9%$79/sqft
    Source: CENTURY 21 Bradley Realty, Inc. #201006980 Report a problem
    7/3/2010Price change$174,900-1.1%$82/sqft
    Source: CENTURY 21 Bradley Realty, Inc. #201006980 Report a problem
    6/6/2010Listed for sale$176,900+1.7%$83/sqft
    Source: Century 21 Bradley Report a problem
    8/15/2005Sold$174,000$81/sqft
    Source: Agent Provided Report a problem

    Public tax history

    YearProperty taxesTax assessment
    2025$2,136 +9%$278,800 +0.4%
    2024$1,961 +18.3%$277,600 +1.4%
    2023$1,657 +13%$273,900 +11.9%
    2022$1,467 +3.7%$244,800 +14%
    2021$1,415 +5.5%$214,700 +4.1%
    2020$1,341 +11.4%$206,300 +6.8%
    2019$1,204 +68%$193,100 +9.1%
    2018$717 -62.9%$177,000 +51.3%
    2017$1,932 +0.9%$117,000 +2%
    2016$1,915 -2.2%$114,700 -0.2%
    2014$1,958 -5.2%$114,900
    2013$2,066 -30.7%$114,900 -28.4%
    2011$2,981 $160,500 -3.1%
    2010-- $165,600 +4%
    2007-- $159,200 +56.8%
    2005-- $101,500

    Find assessor info on the county website

    Neighborhood: 46818

    Nearby schools

    GreatSchools rating
    Schools provided by the listing agent
    • Elementary: Whispering Meadows
    • Middle: Woodside
    • High: Homestead
    • District: MSD of Southwest Allen Cnty

    Source: IRMLS. This data may not be complete. We recommend contacting the local school district to confirm school assignments for this home.

    Get pre-qualified for a loan
    At Zillow Home Loans, we can pre-qualify you in as little as 5 minutes with no impact to your credit score.

    An equal housing lender. NMLS #10287.

    Sell for more on Zillow
    Get a Zillow Showcase℠ listing at no additional cost and you could sell for .
    $323,300
    2% more
    +$6,466
    With Zillow Showcase(estimated)
    $329,766