Skip main navigation
Closed
  • $359,000

    1125 Wescott Dr, Fort Wayne, IN 46818

    4beds
    2,511sqft
    Single Family Residence
    Built in 2013
    0.25 Acres Lot
    $379,800 Zestimate®
    $--/sqft
    $2,572 Estimated rent

    Home value

    $379,800

    $346,000 - $418,000

    $2,572/mo

    Zestimate® history
    Loading
    Loading...

    Owner options

    List your home for rent

    $2,572/mo

    Rent Zestimate®

    Find your next renter with Zillow Rental Manager. Plus, with online applications, you can quickly screen prospective tenants – for free.

    Learn more

    $2,572/mo

    Rent Zestimate®

    Refinance and save

    $2,438/mo

    Est. payment

    Refinancing to a lower rate could help reduce your monthly payments and save thousands over the life of the loan.

    See today's rates

    $2,438/mo

    Est. payment

    Explore your selling options

    Work with a Zillow partner agent

    Leverage their expertise and Zillow's premium Showcase listings to get your home seen by more buyers.

    Get started

    List with your own agent

    Get your home in front of millions of buyers by listing it on Zillow.

    Learn how to do it

    Sell it yourself

    Take full control of how buyers see your home on Zillow by listing For Sale by Owner (FSBO).

    List your home

    What's special

    Finished basementCharming gazeboEgress windowModern kitchenFront sitting roomOffice areaExpansive yard
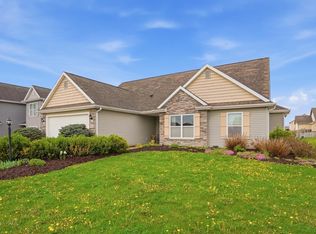
    Welcome to this beautifully appointed 4-bedroom home with the option of a 5th bedroom, perfectly situated in the highly sought-after Southwest Allen County School District. As you enter, you’ll be greeted by a spacious living room that seamlessly connects to the modern kitchen, creating an inviting atmosphere for family gatherings and entertaining guests. The front sitting room, previously a formal dining room, offers flexible options for use—ideal for a playroom or returning to its original dining purpose. The finished basement is a true highlight, featuring a large, open layout that provides ample space for recreation. The built-in bar, complete with refrigerators and a freezer, sets the stage for unforgettable gatherings and game nights. Additionally, the basement includes an office area that boasts an egress window, offering the perfect potential for a 5th bedroom, making it an excellent option for guests or family members. The garage is climate controlled for year-round comfort. Step outside to discover your own backyard oasis! The expansive yard features a stunning stamped patio and a charming gazebo, perfect for summer barbecues, relaxing evenings, or outdoor entertaining.

    Zillow last checked:

    Listing updated:

    Listed by:

    Destiney Lawson 260-702-5010,

    F.C. Tucker Fort Wayne

    Bought with:

    Helen Hunt, RB1700057

    North Eastern Group Realty

    Source: IRMLS,MLS#: 202440373MLS Logo

    Facts & features

    Interior

    Bedrooms & bathrooms
    • Bedrooms: 4
    • Bathrooms: 3
    • Full bathrooms: 2
    • 1/2 bathrooms: 1
    Bedroom 1
    • Level: Upper
    Bedroom 2
    • Level: Upper
    Dining room
    • Level: Main
    • Area: 132
    • Dimensions: 12 x 11
    Kitchen
    • Level: Main
    • Area: 108
    • Dimensions: 12 x 9
    Living room
    • Level: Main
    • Area: 234
    • Dimensions: 18 x 13
    Heating
    • Natural Gas, Forced Air
    Cooling
    • Central Air
    Appliances
    • Included: Range/Oven Hook Up Gas, Dishwasher, Microwave, Refrigerator, Washer, Dryer-Electric, Exhaust Fan, Gas Oven, Gas Range, Gas Water Heater
    Features
    • Eat-in Kitchen, Kitchen Island
    • Basement: Full,Finished,Concrete,Sump Pump
    • Attic: Pull Down Stairs
    • Number of fireplaces: 1
    • Fireplace features: Living Room, Insert
    Interior area
    • Total structure area: 2,576
    • Total interior livable area: 2,511 sqft
    • Finished area above ground: 1,733
    • Finished area below ground: 778

    Property

    Parking
    • Total spaces: 2
    • Parking features: Attached, Concrete
    • Attached garage spaces: 2
    • Has uncovered spaces: Yes
    Features
    • Levels: Two
    • Stories: 2
    • Patio & porch: Patio
    • Fencing: Wood
    Lot
    • Size: 0.25 Acres
    • Dimensions: 85X130
    • Features: Corner Lot, Level, City/Town/Suburb
    Details
    • Parcel number: 021102204001.000038

    Construction

    Type & style
    • Home type: SingleFamily
    • Architectural style: Traditional
    • Property subtype: Single Family Residence
    Materials
    • Vinyl Siding
    • Roof: Dimensional Shingles
    Condition
    • New construction: No
    • Year built: 2013

    Utilities & green energy

    • Gas: NIPSCO
    • Sewer: None
    • Water: City, Aqua America
    Green energy
    • Energy efficient items: HVAC, Windows

    Community & HOA

    Community
    • Features: Sidewalks
    • Subdivision: Wescott Ridge
    HOA
    • Has HOA: Yes
    • HOA fee: $250 annually
    Location
    • Region: Fort Wayne

    Financial & listing details

    • Tax assessed value: $323,900
    • Annual tax amount: $2,419
    • Date on market: 10/17/2024
    • Listing terms: Cash,Conventional,FHA,VA Loan

    Price history

    DateEventPrice
    12/27/2024Sold$359,000-0.3%
    Source: IRMLS #202440373 Report a problem
    11/27/2024Pending sale$359,900
    Source: IRMLS #202440373 Report a problem
    10/29/2024Price change$359,900-1.4%
    Source: IRMLS #202440373 Report a problem
    10/17/2024Listed for sale$365,000+21.7%
    Source: IRMLS #202440373 Report a problem
    3/24/2021Sold$300,000-1%$119/sqft
    Source: Agent Provided Report a problem
    2/13/2021Pending sale$303,000+4.5%
    Source: IRMLS #202104598 Report a problem
    2/12/2021Listed for sale$289,900+19.8%
    Source: IRMLS #202104598 Report a problem
    4/30/2019Sold$242,000+0.9%$96/sqft
    Source: Agent Provided Report a problem
    4/9/2019Listed for sale$239,900$96/sqft
    Source: ReMaxImagine #201912576 Report a problem

    Public tax history

    YearProperty taxesTax assessment
    2025$2,761 +15.3%$359,400 +4.2%
    2024$2,395 +12.9%$344,800 +6.5%
    2023$2,120 +12.6%$323,900 +8.2%
    2022$1,883 +7.7%$299,300 +14.5%
    2021$1,748 +1.3%$261,500 +7.5%
    2020$1,725 -2.4%$243,200 +3.9%
    2019$1,767 +1%$234,100 +0.4%
    2018$1,750 -31.2%$233,100 +7.7%
    2017$2,545 +59.3%$216,400 +1.5%
    2016$1,597 -1.6%$213,100 +2.4%
    2014$1,622 +21707.5%$208,200 +51950%
    2013$7 $400
    2011$7 $400
    2010-- $400
    2007-- $400
    Find assessor info on the county website

    Neighborhood: 46818

    Nearby schools

    GreatSchools rating
    Schools provided by the listing agent
    • Elementary: Whispering Meadows
    • Middle: Woodside
    • High: Homestead
    • District: MSD of Southwest Allen Cnty

    Source: IRMLS. This data may not be complete. We recommend contacting the local school district to confirm school assignments for this home.

    Get pre-qualified for a loan
    At Zillow Home Loans, we can pre-qualify you in as little as 5 minutes with no impact to your credit score.

    An equal housing lender. NMLS #10287.

    Sell for more on Zillow
    Get a Zillow Showcase℠ listing at no additional cost and you could sell for .
    $379,800
    2% more
    +$7,596
    With Zillow Showcase(estimated)
    $387,396