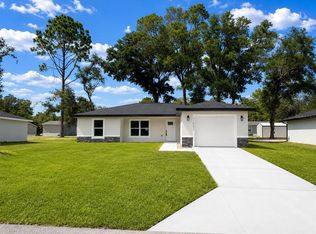
For salePrice cut: $4.9K (6/29)
$235,000
3beds
1,209sqft
11081 SW 107th Pl, Dunnellon, FL 34432
3beds
1,209sqft
Single family residence
Built in 2026
9,148 sqft
1 Attached garage space
$194 price/sqft
What's special
Modern cabinetryOpen concept layoutWell composed kitchenStainless steel appliancesFull height shower tile
Homes may feature design variations and multiple interior finish and exterior elevation packages to select from. Brand New | Dunnellon | NO HOA Open concept layout is anchored by a well composed kitchen featuring modern cabinetry, and stainless steel appliances!! The primary bath delivers a spa caliber experience with full height ...
- 77 days |
- 3,082 |
- 234 |
Likely to sell faster than
Source: Stellar MLS,MLS#: O6401442
Originating MLS: Orlando Regional
Travel times
Living Room
Dining Room
Zillow last checked:
Listing updated:
Listed by:
David Hijar 904-910-4516,
OLYMPUS EXECUTIVE REALTY INC 407-469-0090,
Jasmine Clinton 352-843-2723,
DALTON WADE INC
Source: Stellar MLS,MLS#: O6401442
Originating MLS: Orlando Regional

Facts & features
Interior
Bedrooms & bathrooms
- Bedrooms: 3
- Bathrooms: 2
- Full bathrooms: 2
Rooms
- Room types: Family Room, Dining Room, Utility Room
Primary bedroom
- Features: Ceiling Fan(s), En Suite Bathroom, Walk-In Closet(s)
- Level: First
Bedroom 2
- Features: Ceiling Fan(s), Dual Closets
- Level: First
Bedroom 3
- Features: Ceiling Fan(s), Dual Closets
- Level: First
Primary bathroom
- Features: En Suite Bathroom, Exhaust Fan, Makeup/Vanity Space, Shower No Tub, Single Vanity, Stone Counters
- Level: First
Bathroom 2
- Features: Stone Counters
- Level: First
Dining room
- Level: First
Kitchen
- Features: Stone Counters
- Level: First
Living room
- Level: First
Heating
- Central, Electric
Cooling
- Central Air
Appliances
- Included: Dishwasher, Electric Water Heater, Freezer, Microwave, Range, Refrigerator
- Laundry: Inside, Laundry Closet, Washer Hookup
Features
- Ceiling Fan(s), Open Floorplan, Primary Bedroom Main Floor, Stone Counters, Thermostat, Walk-In Closet(s)
- Flooring: Ceramic Tile, Luxury Vinyl
- Doors: Sliding Doors
- Windows: Blinds
- Has fireplace: No
Interior area
- Total structure area: 1,653
- Total interior livable area: 1,209 sqft
Property
Parking
- Total spaces: 1
- Parking features: Covered, Driveway, Garage Door Opener, Ground Level, On Street
- Attached garage spaces: 1
- Has uncovered spaces: Yes
Features
- Levels: One
- Stories: 1
- Patio & porch: Covered, Front Porch, Rear Porch
- Exterior features: Private Yard
- Has view: Yes
- View description: Trees/Woods
Lot
- Size: 9,148 Square Feet
- Dimensions: 75 x 120
- Features: Cleared, City Lot, Landscaped
Details
- Parcel number: 3500006049
- Zoning: R1
- Special conditions: None
Construction
Type & style
- Home type: SingleFamily
- Architectural style: Contemporary,Ranch
- Property subtype: Single Family Residence
Materials
- Block, Stucco
- Foundation: Slab
- Roof: Shingle
Condition
- New construction: No
- Year built: 2026
Details
- Warranty included: Yes
Utilities & green energy
- Sewer: Septic Tank
- Water: Well
- Utilities for property: BB/HS Internet Available, Cable Available, Electricity Available, Electricity Connected, Phone Available, Water Available, Water Connected
Community & HOA
Community
- Pet fee: $0 monthly
- Subdivision: RAINBOW SPGS HEIGHTS
HOA
- Has HOA: No
Location
- Region: Dunnellon
Financial & listing details
- Price per square foot: $194/sqft
- Annual tax amount: $219
- Date on market: 4/25/2026
- Cumulative days on market: 77 days
- Listing terms: Cash,Conventional,FHA,VA Loan
- Ownership: Fee Simple
- Total actual rent: 0
- Electric utility on property: Yes
- Road surface type: Paved, Asphalt
Price history
| Date | Event | Price |
|---|---|---|
| 6/29/2026 | Price change | $235,000-2%$194/sqft |
Source: | ||
| 5/21/2026 | Price change | $239,900-1.3%$198/sqft |
Source: | ||
| 4/25/2026 | Listed for sale | $243,000$201/sqft |
Source: | ||
Public tax history
Tax history is unavailable.
Monthly payment
Est. payment
$1,601/mo
Principal & interest
$1284
Property taxes
$317
Estimated market value
Not available
Estimated sales range
Not available
Not available
Climate risks
Explore flood, wildfire, and other predictive climate risk information for this property on First Street®️.
Neighborhood: 34432
Nearby schools
Marion Oaks Elementary School
Grades PK-5 • 7 miles4/10
GreatSchools® Rating
Test Score Rating
2/10Student Progress Rating
6/10Horizon Academy At Marion Oaks
Grades 6-8 • 8.1 miles3/10
GreatSchools® Rating
Test Score Rating
3/10Student Progress Rating
3/10West Port High School
Grades 9-12 • 6.9 miles4/10
GreatSchools® Rating
Test Score Rating
5/10College Readiness Rating
5/10Student Progress Rating
3/10- Florida
- Marion County
- Dunnellon
- 34432
- 11081 SW 107th Pl