Skip main navigation
Sold for $220,000
  • $220,000

    11103 SW 107th Pl, Dunnellon, FL 34432

    3beds
    1,173sqft
    Single Family Residence
    Built in 2025
    9,148 Square Feet Lot
    $218,700 Zestimate®
    $188/sqft
    $1,667 Estimated rent

    Home value

    $218,700

    $199,000 - $241,000

    $1,667/mo

    Zestimate® history
    Loading
    Loading...

    Owner options

    List your home for rent

    $1,667/mo

    Rent Zestimate®

    Find your next renter with Zillow Rental Manager. Plus, with online applications, you can quickly screen prospective tenants – for free.

    Learn more

    $1,667/mo

    Rent Zestimate®

    Refinance and save

    $1,576/mo

    Est. payment

    Refinancing to a lower rate could help reduce your monthly payments and save thousands over the life of the loan.

    See today's rates

    $1,576/mo

    Est. payment

    Explore your selling options

    Work with a Zillow partner agent

    Leverage their expertise and Zillow's premium Showcase listings to get your home seen by more buyers.

    Get started

    List with your own agent

    Get your home in front of millions of buyers by listing it on Zillow.

    Learn how to do it

    Sell it yourself

    Take full control of how buyers see your home on Zillow by listing For Sale by Owner (FSBO).

    List your home

    What's special

    Generous island with seatingQuartz countertopsWake up to greeneryBoutique-hotel finishLuxury vinyl plank floorsStainless steel appliances
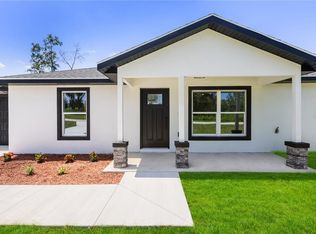
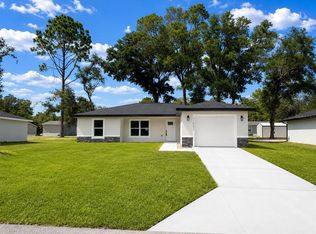
    ++ APPLIANCES INCLUDED ++ Home is near completion with only minor cosmetic items remaining. Upon an executed purchase agreement and deposit, the builder intends to prioritize scheduling to complete remaining items. A RARE FIND FOR PRIVACY AND OUTLOOK. WAKE UP TO GREENERY, SIP COFFEE ON THE PORCH with NO HOMES IN FRONT, ONLY A MATURE TREE LINE FOR A QUIET, PRIVATE FEEL. Brand New Construction | Elegant Living in a Prime Dunnellon Location | No HOA Beautifully crafted new construction home offering refined comfort and modern elegance in one of Dunnellons most desirable and fast developing areas. Encircled by gracious estate properties and open ranchland, this brand new home marries modern simplicity with everyday comfort. Stone detailing and a dark entry door enrich the crisp stucco facade, elevated by thoughtful landscaping to set an elegant first impression and instant curb appeal. Inside, the open concept living area is anchored by a well composed kitchen with white shaker cabinetry, quartz countertops, stainless steel appliances, and a generous island with seating. Luxury vinyl plank floors and a calm neutral palette create a seamless sense of flow. Sliding glass doors lead to the rear patio for relaxed indoor and outdoor living. PLEASE NOTE, CURRENT PHOTOS SHOWCASE A MODEL HOME. FINISHES VARY SLIGHTLY, AND THE DELIVERED INTERIORS ARE EVEN MORE MODERN THAN SHOWN. The spa style bath features floor to ceiling tile in the Spa-caliber shower with penny tile mosaic flooring, delivering refined texture, secure footing, and a boutique-hotel finish and a his & hers dual vanity in a Modern Black finish accented by Gold hardware and Designer lighting. The look is Sophisticated and high contrast and feels hotel caliber. The Secondary bath is equally considered, with curated ROYAL Blue vanity & Gold hardware. Availability varies by home, allowing buyers to select from elevated palettes. The attached garage includes durable epoxy flooring for a clean polished presentation and easy maintenance. With no HOA you have the freedom to personalize as you wish. Location elevates the lifestyle. Only ten minutes to Rainbow Springs for crystal clear water, kayaking, and shaded trails, and roughly twenty minutes to Downtown Ocala and the World Equestrian Center. Everyday essentials near, including Sprouts, Publix, Starbucks, Chick fil A, Chipotle, El Mezcal, Ulta, Lowes, Chase and Regions, medical & dental offices, and AdventHealth. The area delivers modern convenience within a refined setting framed by nearby estates. Refined new construction. Easy directions from SR 200 (Walmart area or AdventHealth TimberRidge ER): DRIVING DIRECTIONS: If you are on SR 200 near Walmart, type in AdventHealth TimberRidge ER (9521 SW State Rd 200, Ocala) and go there first. From AdventHealth, it is about 5 minutes and 2 miles to the house. From AdventHealth TimberRidge ER: From the ER entrance, go north on TimberRidge Circle. Take the first left to exit toward SW 110th Street. At the stop, turn left onto SW 110th Street. Turn right onto SW 109th Place. Turn right onto SW 110th Court. Turn left onto SW 107th Place. The home, 11103 SW 107th Place, will be on your right.

    Zillow last checked:

    Listing updated:

    Listing Provided by:

    David Hijar 904-910-4516,

    OLYMPUS EXECUTIVE REALTY INC 407-469-0090

    Bought with:

    Ismaris Texidor, 3170107

    REAL ESTATE SALES FORCE

    Source: Stellar MLS,MLS#: O6331295MLS LogoOriginating MLS: Orlando Regional

    Facts & features

    Interior

    Bedrooms & bathrooms
    • Bedrooms: 3
    • Bathrooms: 2
    • Full bathrooms: 2
    Primary bedroom
    • Features: Walk-In Closet(s)
    • Level: First
    • Area: 141.44 Square Feet
    • Dimensions: 13.6x10.4
    Bedroom 2
    • Features: Walk-In Closet(s)
    • Level: First
    • Area: 112.24 Square Feet
    • Dimensions: 12.2x9.2
    Bedroom 2
    • Features: Walk-In Closet(s)
    • Level: First
    • Area: 142.6 Square Feet
    • Dimensions: 11.5x12.4
    Primary bathroom
    • Level: First
    • Area: 59.01 Square Feet
    • Dimensions: 7.11x8.3
    Bathroom 1
    • Level: First
    • Area: 39.05 Square Feet
    • Dimensions: 7.1x5.5
    Kitchen
    • Level: First
    • Area: 153.76 Square Feet
    • Dimensions: 12.4x12.4
    Laundry
    • Level: First
    • Area: 32.4 Square Feet
    • Dimensions: 5.4x6
    Living room
    • Level: First
    • Area: 185.6 Square Feet
    • Dimensions: 14.5x12.8
    Heating
    • Central, Electric
    Cooling
    • Central Air
    Appliances
    • Included: Cooktop, Dishwasher, Electric Water Heater, Exhaust Fan, Freezer, Microwave, Range, Refrigerator
    • Laundry: Electric Dryer Hookup, Inside, Laundry Room, Washer Hookup
    Features
    • Cathedral Ceiling(s), Ceiling Fan(s), Eating Space In Kitchen, Open Floorplan, Stone Counters, Thermostat, Walk-In Closet(s)
    • Flooring: Luxury Vinyl, Tile
    • Doors: Sliding Doors
    • Has fireplace: No
    Interior area
    • Total structure area: 1,512
    • Total interior livable area: 1,173 sqft

    Property

    Parking
    • Total spaces: 1
    • Parking features: Boat, Common, Curb Parking, Driveway, Garage Door Opener, Golf Cart Parking, Ground Level, Guest, On Street, Open
    • Attached garage spaces: 1
    • Has uncovered spaces: Yes
    Features
    • Levels: One
    • Stories: 1
    • Patio & porch: Front Porch, Patio, Porch, Rear Porch
    • Exterior features: Lighting, Other, Sidewalk
    • Has view: Yes
    • View description: Trees/Woods
    Lot
    • Size: 9,148 sqft
    • Features: Cleared, City Lot, Landscaped
    • Residential vegetation: Mature Landscaping, Trees/Landscaped, Wooded
    Details
    • Parcel number: 3500006052
    • Zoning: R1
    • Special conditions: None

    Construction

    Type & style
    • Home type: SingleFamily
    • Architectural style: Contemporary
    • Property subtype: Single Family Residence
    Materials
    • Block, Stucco
    • Foundation: Slab
    • Roof: Shingle
    Condition
    • Completed
    • New construction: Yes
    • Year built: 2025
    Details
    • Builder model: GALLOWAY A
    • Builder name: MODERN DAY CONSTRUCTION

    Utilities & green energy

    • Sewer: Septic Tank
    • Water: Well
    • Utilities for property: Cable Available, Electricity Available, Electricity Connected, Phone Available, Water Available, Water Connected

    Community & neighborhood

    Community
    • Community features: Golf Carts OK
    Location
    • Region: Dunnellon
    • Subdivision: RAINBOW SPRINGS HEIGHTS

    HOA & financial

    HOA
    • Has HOA: No
    Other fees
    • Pet fee: $0 monthly
    Other financial information
    • Total actual rent: 0

    Other

    Other facts
    • Listing terms: Cash,Conventional,FHA,VA Loan
    • Ownership: Fee Simple
    • Road surface type: Paved, Asphalt

    Price history

    DateEventPrice
    3/25/2026Sold$220,000$188/sqft
    Source: Stellar MLS #O6331295 Report a problem
    2/20/2026Pending sale$220,000$188/sqft
    Source: Stellar MLS #O6331295 Report a problem
    2/7/2026Listed for sale$220,000$188/sqft
    Source: Stellar MLS #O6331295 Report a problem
    1/20/2026Pending sale$220,000$188/sqft
    Source: Stellar MLS #O6331295 Report a problem
    12/2/2025Price change$220,000-4.3%$188/sqft
    Source: Stellar MLS #O6331295 Report a problem
    11/9/2025Price change$230,000-2.1%$196/sqft
    Source: Stellar MLS #O6331295 Report a problem
    10/15/2025Price change$235,000-4.1%$200/sqft
    Source: Stellar MLS #O6331295 Report a problem
    9/26/2025Listed for sale$245,000$209/sqft
    Source: Stellar MLS #O6331295 Report a problem

    Public tax history

    Tax history is unavailable.

    Neighborhood: 34432

    Nearby schools

    GreatSchools rating
    Schools provided by the listing agent
    • Elementary: Dunnellon Elementary School
    • Middle: Dunnellon Middle School
    • High: Dunnellon High School

    Source: Stellar MLS. This data may not be complete. We recommend contacting the local school district to confirm school assignments for this home.

    Get a cash offer in 3 minutes
    Find out how much your home could sell for in as little as 3 minutes with a no-obligation cash offer.
    Estimated market value
    $218,700
    Get a cash offer in 3 minutes
    Find out how much your home could sell for in as little as 3 minutes with a no-obligation cash offer.
    Estimated market value
    $218,700