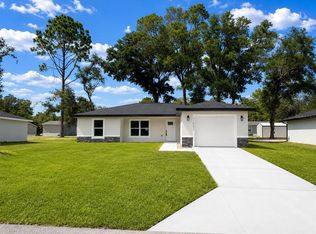
++ APPLIANCES INCLUDED ++ Home is near completion with only minor cosmetic items remaining. Upon an executed purchase agreement and deposit, the builder intends to prioritize scheduling to complete remaining items. A RARE FIND FOR PRIVACY AND OUTLOOK. OPEN SIDE YARD WITH NO NEIGHBOR TO THE LEFT, AND ONLY A LUSH TREE LINE IN FRONT. WAKE UP TO GREENERY, SIP COFFEE ON THE PORCH with NO HOMES IN FRONT, ONLY A MATURE TREE LINE FOR A QUIET, PRIVATE FEEL. Brand New Construction | Elegant Living in a Prime Dunnellon Location | No HOA Beautifully crafted new construction home offering refined comfort and modern elegance in one of Dunnellons most desirable and fast developing areas. Encircled by gracious estate properties and open ranchland, this brand new home marries modern simplicity with everyday comfort. Stone detailing and a dark entry door enrich the crisp stucco facade, elevated by thoughtful landscaping to set an elegant first impression and instant curb appeal. Inside, the open concept living area is anchored by a well composed kitchen with white shaker cabinetry, quartz countertops and a generous island with seating. Luxury vinyl plank floors and a calm neutral palette create a seamless sense of flow. PLEASE NOTE, CURRENT PHOTOS SHOWCASE A MODEL HOME. FINISHES VARY SLIGHTLY, AND THE DELIVERED INTERIORS ARE EVEN MORE MODERN THAN SHOWN. The private primary suite features floor to ceiling tile in the Spa-caliber shower with penny tile mosaic flooring, delivering refined texture, secure footing, and a boutique-hotel finish, with a his & hers dual sink in a Modern Black finish accented by Gold hardware and Designer lighting. The look is sophisticated and high contrast and feels hotel caliber. The guest bath is equally considered, with a curated vanity; the soft gray finish brings a calm, polished look. Availability varies by home, allowing buyers to select from elevated palettes. The attached garage includes durable epoxy flooring for a clean polished presentation and easy maintenance. With no HOA you have the freedom to personalize as you wish. Location elevates the lifestyle. Only ten minutes to Rainbow Springs for crystal clear water, kayaking, and shaded trails, and roughly twenty minutes to Downtown Ocala and the World Equestrian Center. Everyday essentials near, including Sprouts, Publix, Starbucks, Chick fil A, Chipotle, El Mezcal, Dillards, Ulta, Lowes, Chase, Regions, and AdventHealth. The area delivers modern convenience within a refined setting framed by nearby estates. Refined new construction. Modern convenience without the burden of an HOA. Come see the difference. DRIVING DIRECTIONS: If you are on SR 200 near Walmart, type in AdventHealth TimberRidge ER (9521 SW State Rd 200, Ocala) and go there first. From AdventHealth, it is about 5 minutes and 2 miles to the house. From AdventHealth TimberRidge ER: From the ER entrance, go north on TimberRidge Circle. Take the first left to exit toward SW 110th Street. At the stop, turn left onto SW 110th Street. Turn right onto SW 109th Place. Turn right onto SW 110th Court. Turn left onto SW 107th Place. The home, 11115 SW 107th Place, will be on your right.
Sold for $230,000
Zillow last checked:
Listing updated:
Bought with:
Deidre Fernandez, 3455490
MAJESTIC OAKS REALTY
Source: Stellar MLS,MLS#: O6333602 Originating MLS: Orlando Regional
Originating MLS: Orlando Regional
Price history
| Date | Event | Price |
|---|---|---|
| 2/12/2026 | Sold | $230,000-2.1%$196/sqft |
Source:  Stellar MLS #O6333602 Report a problem Stellar MLS #O6333602 Report a problem | ||
| 2/11/2026 | Price change | $235,000+6.8%$200/sqft |
Source: Stellar MLS #O6333602 Report a problem | ||
| 12/18/2025 | Pending sale | $220,000$188/sqft |
Source: Stellar MLS #O6333602 Report a problem | ||
| 12/2/2025 | Price change | $220,000-4.3%$188/sqft |
Source: Stellar MLS #O6333602 Report a problem | ||
| 11/9/2025 | Price change | $230,000-2.1%$196/sqft |
Source: Stellar MLS #O6333602 Report a problem | ||
| 10/15/2025 | Price change | $235,000-4.1%$200/sqft |
Source: Stellar MLS #O6333602 Report a problem | ||
| 9/26/2025 | Listed for sale | $245,000$209/sqft |
Source: Stellar MLS #O6333602 Report a problem | ||

Get a cash offer in 3 minutes
Find out how much your home could sell for in as little as 3 minutes with a no-obligation cash offer.
Estimated market value
$229,100
