An extraordinary opportunity to own a newly constructed residence by BDR Homes in one of South Arlington’s most exceptionally connected locations. Introducing the Aspen, a sophisticated modern home offering approximately 3,262 square feet above grade across two thoughtfully designed levels, pairing refined architecture with an open, highly functional floor plan created for both everyday living and effortless entertaining. The main level welcomes you with a covered portico and gracious entry, opening to a private office and an expansive living space anchored by a sleek linear fireplace. At the heart of the home, the beautifully designed kitchen flows seamlessly into the eat-in area and living room, creating an impressive gathering space for everyday living and entertaining. A generous pantry, mudroom with built-in bench and cubbies, powder room, additional full bath and attached garage complete the main level. Upstairs, the expansive primary suite offers a private retreat with a spacious walk-in closet and beautifully appointed primary bath. Three additional bedrooms, thoughtfully positioned with dedicated bath access, provide exceptional flexibility for family and guests. A conveniently located upper-level laundry room completes this level. Buyers also have the opportunity to further customize the home with an optional screened-in porch and optional finished lower level. The proposed lower-level plan offers approximately 1,468 additional square feet and can include an expansive recreation/living area, dedicated media room, fitness room, wet bar, fifth bedroom, full bath, storage and utility space. Beyond the home itself, the location is exceptional. Situated in Arlington Ridge, 1109 20th Street S places you just moments from Pentagon City, Crystal City and National Landing, with convenient access to Metro, Reagan National Airport, Washington, D.C., Amazon HQ2, shopping, dining, parks and major commuter routes. With construction planned, buyers may have the opportunity to personalize select finishes and details, creating a home that reflects their individual style while enjoying the quality, thoughtful design and craftsmanship synonymous with BDR Homes. List price reflects the base home and does not include the optional screened-in porch or finished basement. Photos and renderings are for illustrative purposes only. Floor plans, dimensions, elevations, features, materials and finishes are subject to change during construction without notice. Seller is offering a contribution toward a 2-1 mortgage rate buydown for qualified buyers with an acceptable offer - an opportunity to enjoy significantly reduced mortgage payments during the first two years of homeownership.
Coming soon 03/01
$2,150,000
1109 20th St S, Arlington, VA 22202
5beds
3,262sqft
Single Family Residence
Built in ----
5,750 Square Feet Lot
$1,493,700 Zestimate®
$659/sqft
$-- HOA
What's special
- 41 days
- 281
- 8
Zillow last checked:
Listing updated:
Listed by:
Corey Dutko 703-203-0805,
EXP Realty, LLC (866) 825-7169,
Co-Listing Agent: Pauline Gunther 703-203-0805,
EXP Realty, LLC
Source: Bright MLS,MLS#: VAAR2079214
Facts & features
Interior
Bedrooms & bathrooms
- Bedrooms: 5
- Bathrooms: 6
- Full bathrooms: 5
- 1/2 bathrooms: 1
- Main level bathrooms: 2
- Main level bedrooms: 1
Basement
- Area: 1468
Heating
- Central, Humidity Control, Zoned, Electric, Natural Gas
Cooling
- Central Air, Zoned, Electric
Appliances
- Included: Tankless Water Heater
- Laundry: Upper Level
Features
- Basement: Interior Entry,Concrete,Unfinished,Walk-Out Access
- Number of fireplaces: 1
Interior area
- Total structure area: 4,730
- Total interior livable area: 3,262 sqft
- Finished area above ground: 3,262
Property
Parking
- Total spaces: 1
- Parking features: Garage Faces Front, Garage Door Opener, Attached
- Attached garage spaces: 1
Accessibility
- Accessibility features: None
Features
- Levels: Three
- Stories: 3
- Pool features: None
Lot
- Size: 5,750 Square Feet
Details
- Additional structures: Above Grade
- Parcel number: 37008014
- Zoning: R-5
- Special conditions: Standard
Construction
Type & style
- Home type: SingleFamily
- Architectural style: Contemporary
- Property subtype: Single Family Residence
Materials
- HardiPlank Type
- Foundation: Concrete Perimeter
Condition
- Excellent
- New construction: Yes
Utilities & green energy
- Sewer: Public Sewer
- Water: Public
Community & HOA
Community
- Subdivision: Addison Heights
HOA
- Has HOA: No
Location
- Region: Arlington
Financial & listing details
- Price per square foot: $659/sqft
- Tax assessed value: $915,000
- Annual tax amount: $9,452
- Date on market: 3/1/2027
- Listing agreement: Exclusive Right To Sell
- Ownership: Fee Simple
Estimated market value
$1,493,700
$1.33M - $1.67M
$5,772/mo
Price history
| Date | Event | Price |
|---|---|---|
| 12/22/2025 | Sold | $800,000+346.4%$245/sqft |
Source: Public Record Report a problem | ||
| 7/16/1997 | Sold | $179,200$55/sqft |
Source: Public Record Report a problem | ||
Public tax history
| Year | Property taxes | Tax assessment |
|---|---|---|
| 2025 | $9,452 +2.7% | $915,000 +2.7% |
| 2024 | $9,200 +0% | $890,600 -0.3% |
| 2023 | $9,199 +3.4% | $893,100 +3.4% |
| 2022 | $8,898 +7% | $863,900 +7% |
| 2021 | $8,314 +7% | $807,200 +6.6% |
| 2020 | $7,769 +7.9% | $757,200 +7.9% |
| 2019 | $7,203 +7.7% | $702,000 +5.6% |
| 2018 | $6,686 +5.7% | $664,600 +5.7% |
| 2017 | $6,323 +4.7% | $628,500 +3.1% |
| 2016 | $6,041 -1.6% | $609,600 -1.1% |
| 2015 | $6,136 +6.9% | $616,100 +6.9% |
| 2014 | $5,741 +3.9% | $576,400 +5% |
| 2013 | $5,525 +4.2% | $549,200 |
| 2012 | $5,300 +1.8% | -- |
| 2011 | $5,208 | -- |
| 2009 | -- | -- |
| 2008 | -- | -- |
| 2007 | -- | -- |
| 2006 | -- | -- |
| 2005 | -- | -- |
| 2004 | -- | -- |
| 2003 | -- | -- |
| 2002 | -- | -- |
| 2001 | -- | $229,500 |
Find assessor info on the county website
Monthly payment
Est. payment
Payment breakdown
Explore the cost of this home by adjusting the details. Changes won't be saved.Climate risks
Neighborhood: Arlington Ridge
Nearby schools
Schools provided by the listing agent
- High: Wakefield
- District: Arlington County Public Schools
Source: Bright MLS. This data may not be complete. We recommend contacting the local school district to confirm school assignments for this home.
Similar homes
- $1,949,0005 bd5 ba4.5k sqft2611 19th St S, Arlington, VA 22204New Construction
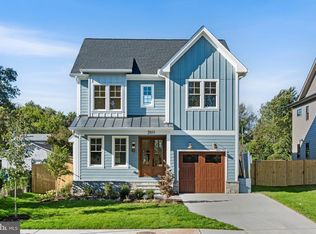
 MLS ID #VAAR2072846, James Corry, KW Metro Center. Bright MLS
 - $2,249,0006 bd6 ba4.5k sqft6243 26th Rd N, Arlington, VA 22207New Construction
 MLS ID #VAAR2078754, Derek Huetinck, Beacon Crest Real Estate LLC. Bright MLS
 - from $2,183,8674 bd5 ba3.9k sqftDavidson G - Small Home Plan, PCI - 22101, Mc Lean, VA 22101New Construction
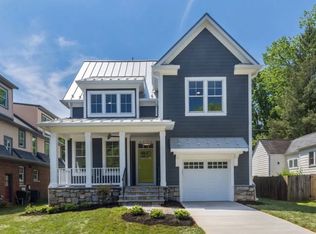 Paramount Construction
 - from $1,983,8674 bd5 ba3.9k sqftDavidson G - Small Home Plan, PCI 22205, Arlington, VA 22205New ConstructionParamount Construction
- $1,649,0003 bd4 ba2.3k sqft633 N Monroe St, Arlington, VA 22201New ConstructionMLS ID #VAAR2079280, Janet MILLION, Urban Living Real Estate, LLC. Bright MLS
