Seller offering up to $7,500 toward buyer’s allowable closing costs and/or interest-rate buydown. Terms subject to negotiation and written agreement.
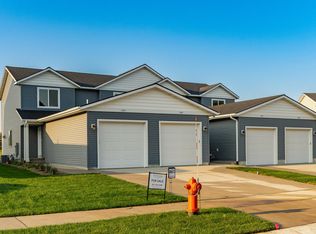
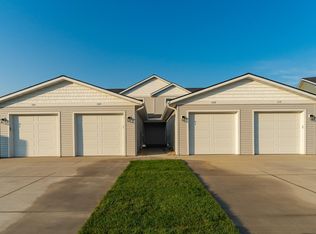
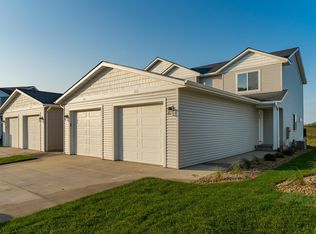
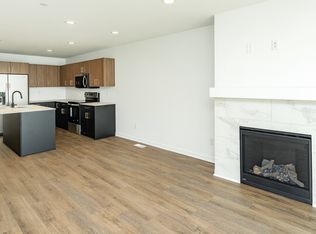
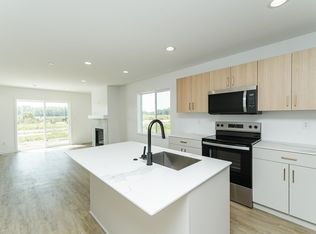
BUY THE SPACE YOU NEED TODAY—AND KEEP THE OPTION TO ADD MORE TOMORROW. This new-construction Century Village townhome features 2 bedrooms, 1.5 baths and approximately 1,135 finished square feet, plus a full unfinished lower level offering future expansion potential. The open main floor keeps the kitchen, dining and living areas connected, with a kitchen island providing additional counter space and casual seating. Just inside the attached 1-car garage, a mudroom creates a practical transition into the home. Upstairs you'll find two comfortable bedrooms, including a primary bedroom with walk-in closet. A private deck extends your living space outdoors, while the unfinished lower level with bathroom rough-in provides options for future recreation, office, exercise or living space. Association-provided lawn care, snow removal, sanitation and exterior maintenance help make homeownership easier year-round. Enjoy new finishes, new systems and a flexible floor plan in Northeast Rochester's Century Village community.
Active
$332,950
1109 Century Village Ln NE, Rochester, MN 55906
2beds
1,135sqft
(TH) Side x Side
Built in 2025
1,353 Square Feet Lot
$-- Zestimate®
$293/sqft
$200/mo HOA
What's special
Contemporary styleOpen concept main floorWell-designed interior townhouseSpacious light-filled roomsEfficient kitchen with islandCasual dining or entertainingComfortable efficient living
- 187 days
- 18
- 0
Zillow last checked:
Listing updated:
Listed by:
Nichole Fleming 507-250-1831,
Engel & Volkers - Rochester
Source: NorthstarMLS as distributed by MLS GRID,MLS#: 7042709
Facts & features
Interior
Bedrooms & bathrooms
- Bedrooms: 2
- Bathrooms: 2
- Full bathrooms: 1
- 1/2 bathrooms: 1
Bedroom
- Level: Upper
- Area: 169 Square Feet
- Dimensions: 13x13
Bedroom 2
- Level: Upper
- Area: 143 Square Feet
- Dimensions: 13x11
Dining room
- Level: Main
- Area: 96 Square Feet
- Dimensions: 12x8
Kitchen
- Level: Main
- Area: 120 Square Feet
- Dimensions: 12x10
Living room
- Level: Main
- Area: 176 Square Feet
- Dimensions: 16x11
Patio
- Level: Main
- Area: 160 Square Feet
- Dimensions: 16x10
Heating
- Forced Air, Fireplace(s)
Cooling
- Central Air
Appliances
- Included: Dishwasher, Disposal, Dryer, Gas Water Heater, Microwave, Range, Refrigerator, Stainless Steel Appliance(s), Washer, Water Softener Owned
- Laundry: Electric Dryer Hookup, Laundry Closet, Main Level, In Unit, Washer Hookup
Features
- Basement: Full,Concrete,Unfinished
- Number of fireplaces: 1
- Fireplace features: Gas, Living Room
Interior area
- Total structure area: 1,755
- Total interior livable area: 1,135 sqft
- Finished area above ground: 1,135
- Finished area below ground: 0
Property
Parking
- Total spaces: 1
- Parking features: Attached, Concrete, Garage Door Opener
- Attached garage spaces: 1
- Has uncovered spaces: Yes
Accessibility
- Accessibility features: None
Features
- Levels: Two
- Stories: 2
- Patio & porch: Deck
Lot
- Size: 1,353 Square Feet
- Dimensions: 17 x 82
Details
- Foundation area: 620
- Parcel number: 733111088650
- Zoning description: Residential-Single Family
Construction
Type & style
- Home type: Townhouse
- Property subtype: (TH) Side x Side
- Attached to another structure: Yes
Materials
- Roof: Age 8 Years or Less,Asphalt
Condition
- New construction: Yes
- Year built: 2025
Details
- Builder name: R FLEMING CONSTRUCTION INC
Utilities & green energy
- Gas: Natural Gas
- Sewer: City Sewer/Connected
- Water: City Water/Connected
Community & HOA
Community
- Subdivision: Century Village
HOA
- Has HOA: Yes
- Services included: Maintenance Structure, Lawn Care, Other, Maintenance Grounds, Sanitation, Snow Removal
- HOA fee: $200 monthly
- HOA name: Century Village Townhomes Inc
- HOA phone: 507-269-6078
Location
- Region: Rochester
Financial & listing details
- Price per square foot: $293/sqft
- Annual tax amount: $50
- Date on market: 3/25/2026
- Cumulative days on market: 208 days
Estimated market value
Not available
Estimated sales range
Not available
Not available
Price history
| Date | Event | Price |
|---|---|---|
| 10/16/2025 | Price change | $332,950+3.1%$293/sqft |
Source:  NorthstarMLS as distributed by MLS GRID #6690361 Report a problem NorthstarMLS as distributed by MLS GRID #6690361 Report a problem | ||
| 5/27/2025 | Listed for sale | $322,950$285/sqft |
Source: NorthstarMLS as distributed by MLS GRID #6690361 Report a problem | ||
| 5/10/2025 | Listing removed | $322,950$285/sqft |
Source:  Engel & Volkers #6690361 Report a problem Engel & Volkers #6690361 Report a problem | ||
| 3/24/2025 | Listed for sale | $322,950$285/sqft |
Source: NorthstarMLS as distributed by MLS GRID #6690361 Report a problem | ||
Public tax history
Tax history is unavailable.
Monthly payment
Est. payment
Payment breakdown
Explore the cost of this home by adjusting the details. Changes won't be saved.Climate risks
Neighborhood: 55906
Nearby schools
Schools provided by the listing agent
- Elementary: Jefferson
- Middle: Kellogg
- High: Century
Source: NorthstarMLS as distributed by MLS GRID. This data may not be complete. We recommend contacting the local school district to confirm school assignments for this home.
- $352,0002 bd2 ba1.1k sqft1089 Century Village Ln NE, Rochester, MN 55906Sold
- $332,9502 bd2 ba1.1k sqft1105 Century Village Ln NE, Rochester, MN 55906New Construction

- $335,4502 bd2 ba1.1k sqft1101 Century Village Ln NE, Rochester, MN 55906Sold
- $342,9502 bd2 ba1.1k sqft1113 Century Village Ln NE, Rochester, MN 55906New Construction
Similar homes
- $332,9502 bd2 ba1.1k sqft1105 Century Village Ln NE, Rochester, MN 55906New Construction
 MLS ID #7042711, Nichole Fleming, Engel & Volkers - Rochester. NorthstarMLS as distributed by MLS GRID
 - $327,9502 bd2 ba1.1k sqft1093 Century Village Ln NE, Rochester, MN 55906New Construction
 MLS ID #7037328, Nichole Fleming, Engel & Volkers - Rochester. NorthstarMLS as distributed by MLS GRID
 - $337,9502 bd2 ba1.1k sqft1097 Century Village Ln NE, Rochester, MN 55906New Construction
 MLS ID #7037272, Nichole Fleming, Engel & Volkers - Rochester. NorthstarMLS as distributed by MLS GRID
 - $342,9502 bd2 ba1.1k sqft1113 Century Village Ln NE, Rochester, MN 55906New ConstructionMLS ID #7042706, Nichole Fleming, Engel & Volkers - Rochester. NorthstarMLS as distributed by MLS GRID
- $337,2502 bd2 ba1.1k sqft1125 Century Village Ln NE, Rochester, MN 55906New ConstructionMLS ID #6819224, Nichole Fleming, Engel & Volkers - Rochester. NorthstarMLS as distributed by MLS GRID
- $337,9502 bd2 ba1.1k sqft1081 Century Village Ln NE, Rochester, MN 55906New ConstructionMLS ID #6807819, Nichole Fleming, Engel & Volkers - Rochester. NorthstarMLS as distributed by MLS GRID
- $327,9502 bd2 ba1.1k sqft1073 Century Village Ln NE, Rochester, MN 55906New ConstructionMLS ID #6807815, Nichole Fleming, Engel & Volkers - Rochester. NorthstarMLS as distributed by MLS GRID
- $337,9502 bd2 ba1.1k sqft1069 Century Village Ln NE, Rochester, MN 55906New ConstructionMLS ID #6807811, Nichole Fleming, Engel & Volkers - Rochester. NorthstarMLS as distributed by MLS GRID
- $327,9502 bd2 ba1.1k sqft1077 Century Village Ln NE, Rochester, MN 55906New ConstructionMLS ID #6807817, Nichole Fleming, Engel & Volkers - Rochester. NorthstarMLS as distributed by MLS GRID
- $337,2502 bd2 ba1.1k sqft1121 Century Village Ln NE, Rochester, MN 55906New ConstructionMLS ID #6819207, Nichole Fleming, Engel & Volkers - Rochester. NorthstarMLS as distributed by MLS GRID
- $347,9502 bd2 ba1.1k sqft1117 Century Village Ln NE, Rochester, MN 55906New ConstructionMLS ID #6819218, Nichole Fleming, Engel & Volkers - Rochester. NorthstarMLS as distributed by MLS GRID
- $347,9502 bd2 ba1.1k sqft1129 Century Village Ln NE, Rochester, MN 55906New ConstructionMLS ID #6819214, Nichole Fleming, Engel & Volkers - Rochester. NorthstarMLS as distributed by MLS GRID
- $359,9003 bd3 ba1.6k sqft1085 Century Village Ln NE, Rochester, MN 55906New ConstructionMLS ID #7037348, Nichole Fleming, Engel & Volkers - Rochester. NorthstarMLS as distributed by MLS GRID
- $329,9002 bd3 ba1.5k sqft5205 Harvest Square Pl NW, Rochester, MN 55901For SaleMLS ID #7141561, Denel Ihde-Sparks, Re/Max Results. NorthstarMLS as distributed by MLS GRID
- $314,0003 bd3 ba1.5k sqft5678 Harvest Moon Blvd NW, Rochester, MN 55901For SaleMLS ID #7091037, Jennifer Clark, Edina Realty, Inc.. NorthstarMLS as distributed by MLS GRID
- $350,0002 bd2 ba1.3k sqft432 16th Ave SW, Rochester, MN 55902For SaleMLS ID #7127354, Shirley Lee, Counselor Realty of Rochester. NorthstarMLS as distributed by MLS GRID
- $329,9004 bd2 ba1.6k sqft3015 4th Ave NW, Rochester, MN 55901For SaleMLS ID #7123676, Peter Dokken, Real Broker, LLC.. NorthstarMLS as distributed by MLS GRID
- $299,9992 bd2 ba1.5k sqft1930 Topaz Pointe Ln SW, Rochester, MN 55902For SaleMLS ID #7048090, Nita Khosla, Edina Realty, Inc.. NorthstarMLS as distributed by MLS GRID
- $312,0003 bd3 ba1.5k sqft5672 Harvest Moon Blvd NW, Rochester, MN 55901For SaleMLS ID #7094513, Justin Ashbaugh, Re/Max Results. NorthstarMLS as distributed by MLS GRID
