Seller offering up to $7,500 toward buyer’s allowable closing costs and/or interest-rate buydown. Terms subject to negotiation and written agreement.
NEW CONSTRUCTION THAT CAN CHANGE WITH YOU. This 2-bedroom, 1.5-bath Century Village townhome offers approximately 1,135 finished square feet today, with a full unfinished lower level providing valuable options for tomorrow. The main floor's open design connects the living area, dining space and kitchen with island, making the home feel comfortable and connected without unnecessary square footage. Enter from the attached 1-car garage through a convenient mudroom, then head upstairs to two bedrooms, including a primary bedroom with walk-in closet. Enjoy your private outdoor space or use the lower level for storage now and consider additional finished living space in the future—the bathroom rough-in is already in place. Association services include lawn care, snow removal, sanitation, grounds and exterior maintenance. For buyers looking for new finishes, lower exterior maintenance and a home that doesn't require paying for unused finished space, Century Village offers a compelling alternative.
Active
$337,250
1125 Century Village Ln NE, Rochester, MN 55906
2beds
1,135sqft
(TH) Side x Side
Built in 2025
1,307 Square Feet Lot
$-- Zestimate®
$297/sqft
$200/mo HOA
What's special
Private outdoor spaceConvenient mudroom
- 313 days
- 21
- 0
Zillow last checked:
Listing updated:
Listed by:
Nichole Fleming 507-250-1831,
Engel & Volkers - Rochester
Source: NorthstarMLS as distributed by MLS GRID,MLS#: 6819224
Facts & features
Interior
Bedrooms & bathrooms
- Bedrooms: 2
- Bathrooms: 2
- Full bathrooms: 1
- 1/2 bathrooms: 1
Bedroom
- Level: Upper
- Area: 182 Square Feet
- Dimensions: 13x14
Bedroom 2
- Level: Upper
- Area: 143 Square Feet
- Dimensions: 13x11
Dining room
- Level: Main
- Area: 96 Square Feet
- Dimensions: 12x8
Kitchen
- Level: Main
- Area: 120 Square Feet
- Dimensions: 12x10
Living room
- Level: Main
- Area: 176 Square Feet
- Dimensions: 16x11
Heating
- Forced Air
Cooling
- Central Air
Appliances
- Included: Dishwasher, Disposal, Dryer, Gas Water Heater, Microwave, Range, Refrigerator, Stainless Steel Appliance(s), Washer, Water Softener Owned
- Laundry: Electric Dryer Hookup, In Hall, Laundry Closet, Main Level, In Unit, Washer Hookup
Features
- Basement: Egress Window(s),Full,Concrete,Unfinished
- Number of fireplaces: 1
- Fireplace features: Gas
Interior area
- Total structure area: 1,755
- Total interior livable area: 1,135 sqft
- Finished area above ground: 1,135
- Finished area below ground: 0
Property
Parking
- Total spaces: 1
- Parking features: Attached, Concrete, Garage Door Opener
- Attached garage spaces: 1
- Has uncovered spaces: Yes
Accessibility
- Accessibility features: None
Features
- Levels: Two
- Stories: 2
- Patio & porch: Composite Decking, Deck
Lot
- Size: 1,307 Square Feet
- Dimensions: 17 x 82
Details
- Foundation area: 620
- Parcel number: 733111088613
- Zoning description: Residential-Single Family
Construction
Type & style
- Home type: Townhouse
- Property subtype: (TH) Side x Side
- Attached to another structure: Yes
Materials
- Roof: Age 8 Years or Less,Asphalt
Condition
- New construction: Yes
- Year built: 2025
Details
- Builder name: R FLEMING CONSTRUCTION INC
Utilities & green energy
- Gas: Natural Gas
- Sewer: City Sewer/Connected
- Water: City Water/Connected
Community & HOA
Community
- Subdivision: Century Village
HOA
- Has HOA: Yes
- Services included: Maintenance Structure, Lawn Care, Maintenance Grounds, Sanitation, Snow Removal
- HOA fee: $200 monthly
- HOA name: Century Village Townhomes Inc
- HOA phone: 507-269-6078
Location
- Region: Rochester
Financial & listing details
- Price per square foot: $297/sqft
- Tax assessed value: $60,000
- Annual tax amount: $50
- Date on market: 11/18/2025
Estimated market value
Not available
Estimated sales range
Not available
Not available
Price history
| Date | Event | Price |
|---|---|---|
| 11/18/2025 | Listed for sale | $337,250$297/sqft |
Source:  NorthstarMLS as distributed by MLS GRID #6819224 Report a problem NorthstarMLS as distributed by MLS GRID #6819224 Report a problem | ||
Public tax history
| Year | Property taxes | Tax assessment |
|---|---|---|
| 2025 | $53 | $60,000 |
Find assessor info on the county website
Monthly payment
Est. payment
Payment breakdown
Explore the cost of this home by adjusting the details. Changes won't be saved.Climate risks
Neighborhood: 55906
Nearby schools
Schools provided by the listing agent
- Elementary: Jefferson
- Middle: Kellogg
- High: Century
Source: NorthstarMLS as distributed by MLS GRID. This data may not be complete. We recommend contacting the local school district to confirm school assignments for this home.
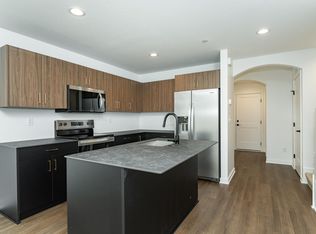
- $347,9502 bd2 ba1.1k sqft1129 Century Village Ln NE, Rochester, MN 55906New Construction
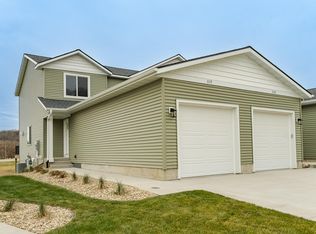
- $347,9502 bd2 ba1.1k sqft1117 Century Village Ln NE, Rochester, MN 55906New Construction
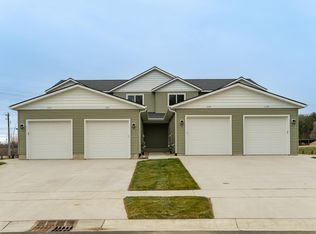
- $337,2502 bd2 ba1.1k sqft1121 Century Village Ln NE, Rochester, MN 55906New Construction
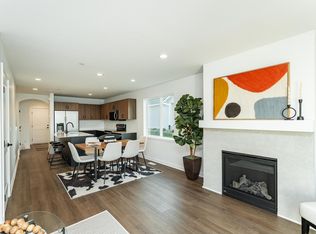
- $359,9003 bd3 ba1.6k sqft1085 Century Village Ln NE, Rochester, MN 55906New Construction
Similar homes
- $337,2502 bd2 ba1.1k sqft1121 Century Village Ln NE, Rochester, MN 55906New Construction
 MLS ID #6819207, Nichole Fleming, Engel & Volkers - Rochester. NorthstarMLS as distributed by MLS GRID
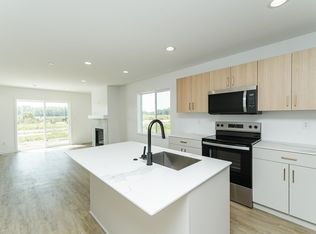
 - $337,9502 bd2 ba1.1k sqft1097 Century Village Ln NE, Rochester, MN 55906New Construction
 MLS ID #7037272, Nichole Fleming, Engel & Volkers - Rochester. NorthstarMLS as distributed by MLS GRID
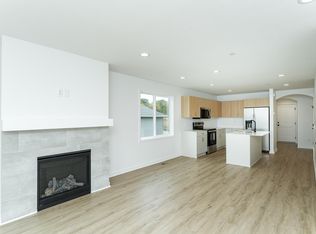
 - $337,9502 bd2 ba1.1k sqft1081 Century Village Ln NE, Rochester, MN 55906New Construction
 MLS ID #6807819, Nichole Fleming, Engel & Volkers - Rochester. NorthstarMLS as distributed by MLS GRID
 - $337,9502 bd2 ba1.1k sqft1069 Century Village Ln NE, Rochester, MN 55906New Construction
 MLS ID #6807811, Nichole Fleming, Engel & Volkers - Rochester. NorthstarMLS as distributed by MLS GRID
 - $332,9502 bd2 ba1.1k sqft1109 Century Village Ln NE, Rochester, MN 55906New ConstructionMLS ID #7042709, Nichole Fleming, Engel & Volkers - Rochester. NorthstarMLS as distributed by MLS GRID
- $332,9502 bd2 ba1.1k sqft1105 Century Village Ln NE, Rochester, MN 55906New ConstructionMLS ID #7042711, Nichole Fleming, Engel & Volkers - Rochester. NorthstarMLS as distributed by MLS GRID
- $342,9502 bd2 ba1.1k sqft1113 Century Village Ln NE, Rochester, MN 55906New ConstructionMLS ID #7042706, Nichole Fleming, Engel & Volkers - Rochester. NorthstarMLS as distributed by MLS GRID
- $327,9502 bd2 ba1.1k sqft1093 Century Village Ln NE, Rochester, MN 55906New ConstructionMLS ID #7037328, Nichole Fleming, Engel & Volkers - Rochester. NorthstarMLS as distributed by MLS GRID
- $327,9502 bd2 ba1.1k sqft1073 Century Village Ln NE, Rochester, MN 55906New ConstructionMLS ID #6807815, Nichole Fleming, Engel & Volkers - Rochester. NorthstarMLS as distributed by MLS GRID
- $327,9502 bd2 ba1.1k sqft1077 Century Village Ln NE, Rochester, MN 55906New ConstructionMLS ID #6807817, Nichole Fleming, Engel & Volkers - Rochester. NorthstarMLS as distributed by MLS GRID
- $347,9502 bd2 ba1.1k sqft1117 Century Village Ln NE, Rochester, MN 55906New ConstructionMLS ID #6819218, Nichole Fleming, Engel & Volkers - Rochester. NorthstarMLS as distributed by MLS GRID
- $347,9502 bd2 ba1.1k sqft1129 Century Village Ln NE, Rochester, MN 55906New ConstructionMLS ID #6819214, Nichole Fleming, Engel & Volkers - Rochester. NorthstarMLS as distributed by MLS GRID
- $359,9003 bd3 ba1.6k sqft1085 Century Village Ln NE, Rochester, MN 55906New ConstructionMLS ID #7037348, Nichole Fleming, Engel & Volkers - Rochester. NorthstarMLS as distributed by MLS GRID
- $350,0002 bd2 ba1.3k sqft432 16th Ave SW, Rochester, MN 55902For SaleMLS ID #7127354, Shirley Lee, Counselor Realty of Rochester. NorthstarMLS as distributed by MLS GRID
- $329,9002 bd3 ba1.5k sqft5205 Harvest Square Pl NW, Rochester, MN 55901For SaleMLS ID #7141561, Denel Ihde-Sparks, Re/Max Results. NorthstarMLS as distributed by MLS GRID
- $339,9004 bd2 ba1.6k sqft3015 4th Ave NW, Rochester, MN 55901For SaleMLS ID #7123676, Peter Dokken, Real Broker, LLC.. NorthstarMLS as distributed by MLS GRID
- $314,0003 bd3 ba1.5k sqft5678 Harvest Moon Blvd NW, Rochester, MN 55901For SaleMLS ID #7091037, Jennifer Clark, Edina Realty, Inc.. NorthstarMLS as distributed by MLS GRID
- $340,0004 bd2 ba1.2k sqft4552 Manor Brook Dr NW, Rochester, MN 55901For SaleMLS ID #7088874, Matt Ulland, Re/Max Results. NorthstarMLS as distributed by MLS GRID
- $342,8002 bd2 ba1.2k sqft5523 Sundown Pl NW, Rochester, MN 55901New ConstructionMLS ID #6737154, Michael Paradise, Bigelow Homes. NorthstarMLS as distributed by MLS GRID
