Custom built by Thayer Homes, on a private pool accommodating lot—in a serene pond community. Located less than 10 minutes to popular downtown Wake Forest with shopping and dining! Offering a main level primary suite, guest suite and dedicated study. Wide plank hardwoods, designer lighting and upgraded trim span throughout the main living! Gourmet kitchen: features quartz countertops and backsplash, extended island with quartz top and designer pendants, custom painted cabinets to ceiling, stainless appliances incl 48'' gas range, custom hood vent and built-in fridge and huge scullery with prep sink and built-in microwave! Spacious primary suite: with vaulted ceiling, hardwoods and slider doors to the private covered porch with fireplace! Luxurious en-suite bath: featuring designer tile flooring, custom dual vanity with quartz top and sconce lights, zero-entry wet area leading to a spa-style rainfall shower with bench seat and freestanding tub and walk-in closet with his & her sides and direct laundry access. Family room: features exposed ceiling beams, gas log fireplace with flanking custom built-ins and large sliders to the rear screened porch with double-sided fireplace! Upstairs features a vaulted recreational room with wet bar, craft/flex room with full bath access, pocket office, entertainment loft, two additional secondary bedrooms and large walk-in storage area. 3-car garage for ample parking, sealed and conditioned crawl space, no county taxes and so much more!
Sold for $1,813,104
$1,813,104
1109 Delilia Ln, Wake Forest, NC 27587
4beds
4,763sqft
Single Family Residence, Residential
Built in 2025
1.21 Acres Lot
$1,810,000 Zestimate®
$381/sqft
$6,767 Estimated rent
Home value
$1,810,000
$1.72M - $1.90M
$6,767/mo
Zestimate® history
Owner options
List your home for rent
$6,767/mo
Rent Zestimate®
Find your next renter with Zillow Rental Manager. Plus, with online applications, you can quickly screen prospective tenants – for free.
$6,767/mo
Rent Zestimate®
Refinance and save
$11,782/mo
Est. payment
Refinancing to a lower rate could help reduce your monthly payments and save thousands over the life of the loan.
$11,782/mo
Est. payment
Explore your selling options
Work with a Zillow partner agent
Leverage their expertise and Zillow's premium Showcase listings to get your home seen by more buyers.
Get startedList with your own agent
Get your home in front of millions of buyers by listing it on Zillow.
Learn how to do itSell it yourself
Take full control of how buyers see your home on Zillow by listing For Sale by Owner (FSBO).
List your homeWhat's special
Private pool accommodating lotSerene pond communityDesigner pendantsGourmet kitchenPocket officeWide plank hardwoodsUpgraded trim
Zillow last checked:
Listing updated:
Listed by:
Jim Allen 919-645-2114,
Coldwell Banker HPW
Bought with:
Jennifer Spencer, 189567
Spencer Properties
Source: Doorify MLS,MLS#: 10129914
Facts & features
Interior
Bedrooms & bathrooms
- Bedrooms: 4
- Bathrooms: 6
- Full bathrooms: 4
- 1/2 bathrooms: 2
Heating
- Central, Zoned
Cooling
- Central Air, Zoned
Appliances
- Included: Dishwasher, Gas Range, Microwave, Plumbed For Ice Maker, Refrigerator, Tankless Water Heater, Oven, Wine Cooler
- Laundry: Electric Dryer Hookup, Laundry Room, Main Level, Washer Hookup
Features
- Bathtub/Shower Combination, Breakfast Bar, Built-in Features, Ceiling Fan(s), Chandelier, Coffered Ceiling(s), Crown Molding, Double Vanity, Eat-in Kitchen, Entrance Foyer, High Ceilings, Kitchen Island, Kitchen/Dining Room Combination, Open Floorplan, Pantry, Master Downstairs, Quartz Counters, Recessed Lighting, Separate Shower, Smooth Ceilings, Soaking Tub, Vaulted Ceiling(s), Walk-In Closet(s), Walk-In Shower, Water Closet, Wet Bar
- Flooring: Carpet, Hardwood, Tile
- Doors: Sliding Doors
- Windows: Insulated Windows
- Number of fireplaces: 2
- Fireplace features: Double Sided, Family Room, Gas, Gas Log, Outside
- Common walls with other units/homes: No Common Walls
Interior area
- Total structure area: 4,763
- Total interior livable area: 4,763 sqft
- Finished area above ground: 4,763
- Finished area below ground: 0
Property
Parking
- Total spaces: 5
- Parking features: Attached, Concrete, Driveway, Garage, Garage Faces Front, Garage Faces Side, Inside Entrance
- Attached garage spaces: 3
- Uncovered spaces: 2
Features
- Levels: Two
- Stories: 2
- Patio & porch: Covered, Front Porch, Porch, Rear Porch, Screened
- Exterior features: Outdoor Kitchen, Rain Gutters
- Pool features: None
- Fencing: None
- Has view: Yes
Lot
- Size: 1.21 Acres
- Features: Back Yard, Front Yard, Landscaped
Details
- Parcel number: 1812508957
- Special conditions: Standard
Construction
Type & style
- Home type: SingleFamily
- Architectural style: Traditional, Transitional
- Property subtype: Single Family Residence, Residential
Materials
- Fiber Cement, Stone
- Roof: Shingle, Metal
Condition
- New construction: Yes
- Year built: 2025
- Major remodel year: 2025
Details
- Builder name: Thayer Homes
Utilities & green energy
- Sewer: Septic Tank
- Water: Public
- Utilities for property: Cable Available, Electricity Connected, Natural Gas Available, Natural Gas Connected, Phone Available, Septic Available, Septic Connected, Water Available, Water Connected
Green energy
- Energy efficient items: Lighting, Thermostat
Community & HOA
Community
- Features: Street Lights
- Subdivision: Prescott Manor
HOA
- Has HOA: Yes
- Amenities included: Pond Year Round
- Services included: Storm Water Maintenance
- HOA fee: $1,160 annually
Location
- Region: Wake Forest
Financial & listing details
- Price per square foot: $381/sqft
- Date on market: 10/27/2025
- Road surface type: Asphalt
Price history
| Date | Event | Price |
|---|---|---|
| 4/17/2026 | Sold | $1,813,104+0.7%$381/sqft |
Source:  Doorify MLS #10129914 Report a problem Doorify MLS #10129914 Report a problem | ||
| 12/4/2025 | Pending sale | $1,800,000$378/sqft |
Source: Doorify MLS #10129914 Report a problem | ||
| 10/27/2025 | Listed for sale | $1,800,000$378/sqft |
Source: Doorify MLS #10129914 Report a problem | ||
Public tax history
Tax history is unavailable.
Neighborhood: 27587
Nearby homes
- $1,390,0004 bd5 ba3.7k sqft1116 Delilia Ln, Wake Forest, NC 27587Sold
- $574,56021 Acres7709 Stony Hill Rd, Wake forest, NC 27587Off Market
- $1,425,0004 bd4 ba4.2k sqft1208 Perry Bluff Dr, Wake Forest, NC 27587Pending
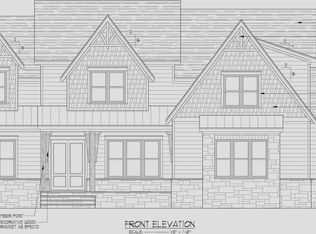
- $1,550,0005 bd7 ba4.4k sqft8212 Mary Claire Ln, Wake Forest, NC 27587New Construction

- $1,675,0264 bd6 ba4k sqft1105 Delilia Ln, Wake Forest, NC 27587Sold
- $1,400,0004 bd4 ba3.4k sqft1220 Perry Bluff Dr, Wake Forest, NC 27587Sold
- $1,545,0004 bd6 ba4.3k sqft1216 Perry Bluff Dr, Wake Forest, NC 27587Pending
- $1,450,0004 bd6 ba3.9k sqft1112 Delilia Ln, Wake Forest, NC 27587New Construction
Nearby schools
GreatSchools rating
- 6/10North Forest Pines ElementaryGrades: PK-5Distance: 4.9 mi
- 8/10Wakefield MiddleGrades: 6-8Distance: 4.6 mi
- 8/10Wakefield HighGrades: 9-12Distance: 4.5 mi
Schools provided by the listing agent
- Elementary: Wake - N Forest Pines
- Middle: Wake - Wakefield
- High: Wake - Wakefield
Source: Doorify MLS. This data may not be complete. We recommend contacting the local school district to confirm school assignments for this home.
Get a cash offer in 3 minutes
Find out how much your home could sell for in as little as 3 minutes with a no-obligation cash offer.
Estimated market value
$1,810,000
Get a cash offer in 3 minutes
Find out how much your home could sell for in as little as 3 minutes with a no-obligation cash offer.
Estimated market value
$1,810,000
- North Carolina
- Wake County
- Wake Forest
- 27587
- 1109 Delilia Ln
Nearby cities
Nearby zip codes
Other Wake Forest Topics
