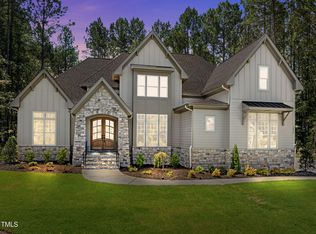
10' Ceilings Througout 1st Floor! 3 Car Garage! 1st Floor Master & Guest! Hardwoods through Main Living! Kitchen: Quartz Countertops, Custom Cabinets w/Under Cabinet Lighting, Large Center Island w/Breakfast Bar, SS Appliances Incl 6 Burner Gas Range, Wall Oven, Tile Backsplash, Butler's Pantry & Huge Walk in Pantry! Open to Breakfast Area! Owner's Suite: Trey Ceiling & Foyer Entry! Owner's Bath: Dual Vanity w/Quartz Countertop, Freestanding Tub, Tile Surround Shower w/Bench & Walk in Closet w/His & Her Sides! Family Room: Custom Surround Gas Log Fireplace w/Mantle & Slider to Screened Porch w/Custom Surround Fireplace! Spacious Secondary Bedrooms, Recreational Room, Media Room, and Flex Room! Unfinsihed Walk in Storage! Sealed Crawl Space!
Pending
$1,425,000
1208 Perry Bluff Dr, Wake Forest, NC 27587
4beds
4,279sqft
Single Family Residence
Built in 2026
0.66 Acres Lot
$1,422,200 Zestimate®
$333/sqft
$106/mo HOA
What's special
Recreational roomFlex roomHardwoods through main livingMedia roomTile backsplashSpacious secondary bedroomsFreestanding tub
- 268 days
- 8
- 0
Zillow last checked:
Listing updated:
Listed by:
Jim Allen 919-645-2114,
Coldwell Banker HPW
Source: Doorify MLS,MLS#: 10142261
Facts & features
Interior
Bedrooms & bathrooms
- Bedrooms: 4
- Bathrooms: 4
- Full bathrooms: 4
- Main level bedrooms: 2
Primary bedroom
- Level: Main
- Area: 272 Square Feet
- Dimensions: 17 x 16
Bedroom 2
- Level: Main
- Area: 192 Square Feet
- Dimensions: 16 x 12
Bedroom 3
- Level: Second
- Area: 195 Square Feet
- Dimensions: 15 x 13
Bedroom 4
- Level: Second
- Area: 169 Square Feet
- Dimensions: 13 x 13
Breakfast room
- Level: Main
- Area: 110 Square Feet
- Dimensions: 11 x 10
Dining room
- Level: Main
- Area: 156 Square Feet
- Dimensions: 13 x 12
Other
- Level: Main
- Area: 88 Square Feet
- Dimensions: 11 x 8
Family room
- Level: Main
- Area: 380 Square Feet
- Dimensions: 20 x 19
Kitchen
- Level: Main
- Area: 160 Square Feet
- Dimensions: 16 x 10
Laundry
- Level: Main
- Area: 60 Square Feet
- Dimensions: 10 x 6
Media room
- Level: Second
- Area: 240 Square Feet
- Dimensions: 16 x 15
Other
- Description: Flex Room
- Level: Second
- Area: 336 Square Feet
- Dimensions: 21 x 16
Other
- Description: Screened Porch
- Level: Main
- Area: 247 Square Feet
- Dimensions: 19 x 13
Other
- Description: Deck
- Level: Main
- Area: 77 Square Feet
- Dimensions: 11 x 7
Other
- Description: 2-Car Garage
- Level: Main
- Area: 462 Square Feet
- Dimensions: 22 x 21
Other
- Description: 1-Car Garage
- Level: Main
- Area: 231 Square Feet
- Dimensions: 21 x 11
Recreation room
- Level: Second
- Area: 408 Square Feet
- Dimensions: 24 x 17
Heating
- Electric, Forced Air, Heat Pump, Natural Gas, Zoned
Cooling
- Zoned
Appliances
- Included: Dishwasher, Gas Range, Gas Water Heater, Microwave, Plumbed For Ice Maker, Tankless Water Heater, Wall Oven
- Laundry: Laundry Room, Main Level
Features
- Built-in Features, Bookcases, Ceiling Fan(s), Entrance Foyer, Eat-in Kitchen, High Ceilings, Pantry, Primary Downstairs, Soaking Tub, Tray Ceiling(s), Walk-In Closet(s), Butler's Pantry, Separate Shower, Bathtub/Shower Combination, Walk-In Shower, Water Closet, Quartz Counters, Smooth Ceilings
- Flooring: Carpet, Hardwood, Tile
- Number of fireplaces: 2
- Fireplace features: Family Room, Gas, Gas Log, Outside
Interior area
- Total structure area: 4,279
- Total interior livable area: 4,279 sqft
- Finished area above ground: 4,279
- Finished area below ground: 0
Property
Parking
- Total spaces: 6
- Parking features: Attached, Concrete, Driveway, Garage Faces Front, Garage Faces Side, Garage
- Garage spaces: 3
- Uncovered spaces: 3
Features
- Levels: Two
- Stories: 2
- Patio & porch: Deck, Front Porch, Porch, Rear Porch, Screened
- Exterior features: Rain Gutters
Lot
- Size: 0.66 Acres
- Features: Landscaped
Details
- Parcel number: 1812518212
- Special conditions: Standard
Construction
Type & style
- Home type: SingleFamily
- Architectural style: Traditional,Transitional
- Property subtype: Single Family Residence
Materials
- Board & Batten Siding, Brick, Fiber Cement
- Foundation: Block, Crawlspace
- Roof: Metal,Architectural Shingle
Condition
- New Construction
- New construction: Yes
- Year built: 2026
- Major remodel year: 2026
Details
- Builder name: ICG Homes
Utilities & green energy
- Sewer: Septic Tank
- Water: Community Water
Community & HOA
Community
- Features: Street Lights
- Security: Smoke Detector(s)
- Subdivision: Prescott Manor
HOA
- Has HOA: Yes
- Services included: Insurance
- HOA fee: $1,272 annually
- HOA name: PPM
- HOA phone: 919-848-4911
Location
- Region: Wake Forest
Financial & listing details
- Price per square foot: $333/sqft
- Tax assessed value: $200,000
- Annual tax amount: $1,279
- Date on market: 1/20/2026
- Listing agreement: Exclusive Right To Sell
- Listing terms: Cash,Conventional
Estimated market value
$1,422,200
$1.35M - $1.49M
$4,281/mo
Price history
| Date | Event | Price |
|---|---|---|
| 1/21/2026 | Pending sale | $1,425,000$333/sqft |
Source:  Doorify MLS #10142261 Report a problem Doorify MLS #10142261 Report a problem | ||
| 1/20/2026 | Listed for sale | $1,425,000$333/sqft |
Source: Doorify MLS #10142261 Report a problem | ||
Public tax history
| Year | Property taxes | Tax assessment |
|---|---|---|
| 2025 | $1,279 +3% | $200,000 |
| 2024 | $1,242 | $200,000 |
Find assessor info on the county website
Monthly payment
Est. payment
Payment breakdown
Explore the cost of this home by adjusting the details. Changes won't be saved.Climate risks
Neighborhood: 27587
Nearby schools
Schools provided by the listing agent
- Elementary: Wake - North Forest Pines Elementary
- Middle: Wake - Wakefield Middle
- High: Wake - Wakefield High
Source: Doorify MLS. This data may not be complete. We recommend contacting the local school district to confirm school assignments for this home.

Similar homes
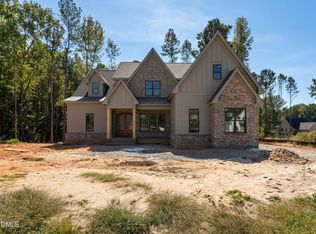
- $1,450,0004 bd5 ba3.5k sqft1228 Perry Bluff Dr, Wake Forest, NC 27587New Construction

 MLS ID #10189429, Jim Allen. Doorify MLS
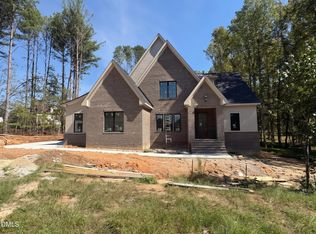
 - $1,475,0004 bd6 ba4.5k sqft1240 Perry Bluff Dr, Wake Forest, NC 27587New Construction
 MLS ID #10186358, Jim Allen. Doorify MLS
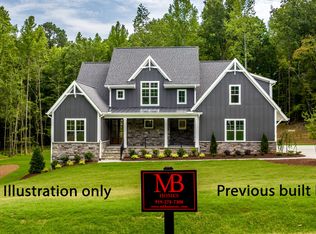
 - $1,550,0005 bd7 ba4.5k sqft8212 Mary Claire Ln, Wake Forest, NC 27587New Construction
 MLS ID #10172030, Jim Allen. Doorify MLS
 - $1,400,0004 bd5 ba3.4k sqft3847 Graham Sherron Rd, Wake Forest, NC 27587New Construction
 MLS ID #10178350, Greg Dyer. Doorify MLS
 - $1,599,0004 bd6 ba4.4k sqft7429 Blantons Grove Way, Wake Forest, NC 27587New ConstructionMLS ID #10185244, Nick Thagard. Doorify MLS
- $1,550,0005 bd5 ba3.7k sqft7901 Wexford Waters Ln, Wake Forest, NC 27587New ConstructionMLS ID #10181722, Jim Allen. Doorify MLS
- $1,635,0004 bd6 ba4.3k sqft7313 Wexford Woods Ln, Wake Forest, NC 27587New ConstructionMLS ID #10169177, Jim Allen. Doorify MLS
- $1,250,0004 bd5 ba3.8k sqft1005 Broyhill Hall Ct, Wake Forest, NC 27587New ConstructionMLS ID #10182322, Reid Maxwell Hunter. Doorify MLS
- $1,049,9005 bd5 ba3.5k sqft8904 Patmos Way, Wake Forest, NC 27587New ConstructionMLS ID #10140514, Joe Wolf. Doorify MLS
- $1,425,0004 bd5 ba3.8k sqft20 Ashbrooke Falls Dr, Franklinton, NC 27525New ConstructionMLS ID #10161506, Dave Harney. Doorify MLS
- $798,9004 bd3 ba3k sqftBRG Builders, Wake Forest, NC 27587New ConstructionMLS ID #10167914, Joanne Renaud. Doorify MLS
- $1,225,0004 bd4 ba3.5k sqftOak and Stone Custom Homes, Youngsville, NC 27596New ConstructionMLS ID #10154982, Beth McCormick. Doorify MLS
