Discover your haven in this exquisitely remodeled 4-bedroom, 3 bath home, gracefully nestled on nearly an acre of wooded serenity. This open-concept marvel boasts vaulted ceilings and modern elegance throughout, offering a seamless blend of luxury and comfort. Step into a culinary paradise with an updated kitchen featuring new stainless steel appliances, a double oven cooktop, and a large island perfect for gatherings or a quick morning breakfast. Every bathroom is entirely new, each thoughtfully designed for indulgence and functionality. Oversized great room with vaulted ceilings and brick fireplace. Quality is in the details, from the new HVAC system and water heater to the freshly painted exterior and interior and 2 year old roof. Revel in the new vinyl plank flooring that runs throughout the home, complemented by stylish new lighting and modern interior doors with updated hardware. Relax and entertain on the new deck right off the kitchen or sit on that deck featuring a charming gazebo that overlooks a your own pond-your personal oasis for tranquil mornings and delightful evenings. The expansive, tree-dappled lot offers privacy and natural beauty in abundance. This home is move-in ready, awaiting your arrival to live a life free from the hassle of immediate renovations or repairs. Positioned perfectly with no subdivision limitations or covenants, it's situated just minutes from Meridian Street and close to Westfield. A 15-minute drive to either Carmel or Kokomo connects you with endless amenities while allowing you to enjoy the laid-back lifestyle you've been dreaming of. Make a new start in a home where everything is in place to begin a chapter filled with comfort, beauty, and unparalleled convenience. Schedule a showing today and step into the lifestyle you've earned!
Sold
$455,000
1109 E 234th St, Sheridan, IN 46069
4beds
2,504sqft
Residential, Single Family Residence
Built in 1975
0.89 Acres Lot
$472,000 Zestimate®
$182/sqft
$2,281 Estimated rent
Home value
$472,000
$444,000 - $505,000
$2,281/mo
Zestimate® history
Owner options
List your home for rent
$2,281/mo
Rent Zestimate®
Find your next renter with Zillow Rental Manager. Plus, with online applications, you can quickly screen prospective tenants – for free.
$2,281/mo
Rent Zestimate®
Refinance and save
$2,998/mo
Est. payment
Refinancing to a lower rate could help reduce your monthly payments and save thousands over the life of the loan.
$2,998/mo
Est. payment
Explore your selling options
Work with a Zillow partner agent
Leverage their expertise and Zillow's premium Showcase listings to get your home seen by more buyers.
Get startedList with your own agent
Get your home in front of millions of buyers by listing it on Zillow.
Learn how to do itSell it yourself
Take full control of how buyers see your home on Zillow by listing For Sale by Owner (FSBO).
List your homeWhat's special
Brick fireplaceCharming gazeboModern eleganceModern interior doorsStylish new lightingNatural beautyOversized great room
Zillow last checked:
Listing updated:
Listed by:
Linda Wilcox 317-362-6340,
F.C. Tucker Company,
Meghan Turner
Bought with:
Brian Wignall
F.C. Tucker Company
Source: MIBOR as distributed by MLS GRID,MLS#: 22028193
Facts & features
Interior
Bedrooms & bathrooms
- Bedrooms: 4
- Bathrooms: 3
- Full bathrooms: 2
- 1/2 bathrooms: 1
- Main level bathrooms: 2
- Main level bedrooms: 1
Primary bedroom
- Features: Vinyl Plank
- Level: Main
- Area: 156 Square Feet
- Dimensions: 12x13
Bedroom 2
- Features: Vinyl Plank
- Level: Upper
- Area: 144 Square Feet
- Dimensions: 12x12
Bedroom 3
- Features: Vinyl Plank
- Level: Upper
- Area: 143 Square Feet
- Dimensions: 13x11
Bedroom 4
- Features: Vinyl Plank
- Level: Upper
- Area: 156 Square Feet
- Dimensions: 12x13
Dining room
- Features: Vinyl Plank
- Level: Main
- Area: 132 Square Feet
- Dimensions: 12x11
Family room
- Features: Vinyl Plank
- Level: Main
- Area: 168 Square Feet
- Dimensions: 12x14
Great room
- Features: Vinyl Plank
- Level: Main
- Area: 360 Square Feet
- Dimensions: 18x20
Kitchen
- Features: Tile-Ceramic
- Level: Main
- Area: 234 Square Feet
- Dimensions: 13x18
Laundry
- Features: Vinyl Plank
- Level: Main
- Area: 45 Square Feet
- Dimensions: 5x9
Heating
- Natural Gas
Appliances
- Included: Gas Cooktop, Dishwasher, Gas Water Heater, Oven, Refrigerator, Water Heater
- Laundry: Laundry Room
Features
- Attic Pull Down Stairs, High Ceilings, Vaulted Ceiling(s), Kitchen Island, Ceiling Fan(s)
- Basement: Daylight,Egress Window(s),Finished,Finished Ceiling,Finished Walls,Interior Entry
- Attic: Pull Down Stairs
- Number of fireplaces: 1
- Fireplace features: Family Room
Interior area
- Total structure area: 2,504
- Total interior livable area: 2,504 sqft
- Finished area below ground: 576
Property
Parking
- Total spaces: 2
- Parking features: Attached
- Attached garage spaces: 2
Features
- Levels: Multi/Split
- Patio & porch: Deck
Lot
- Size: 0.89 Acres
- Features: Not In Subdivision, Mature Trees
Details
- Additional structures: Gazebo
- Parcel number: 290501000005000001
- Special conditions: None
- Horse amenities: None
Construction
Type & style
- Home type: SingleFamily
- Architectural style: Traditional
- Property subtype: Residential, Single Family Residence
Materials
- Wood Brick
- Foundation: Block, Slab
Condition
- Updated/Remodeled
- New construction: No
- Year built: 1975
Utilities & green energy
- Electric: 200+ Amp Service
- Sewer: Septic Tank
- Water: Private Well, Well
- Utilities for property: Electricity Connected
Community & HOA
Community
- Subdivision: No Subdivision
HOA
- Has HOA: No
Location
- Region: Sheridan
Financial & listing details
- Price per square foot: $182/sqft
- Tax assessed value: $285,100
- Annual tax amount: $2,296
- Date on market: 3/21/2025
- Cumulative days on market: 4 days
- Electric utility on property: Yes
Price history
| Date | Event | Price |
|---|---|---|
| 4/24/2025 | Sold | $455,000+1.1%$182/sqft |
Source:  MIBOR as distributed by MLS GRID #22028193 Report a problem MIBOR as distributed by MLS GRID #22028193 Report a problem | ||
| 3/26/2025 | Pending sale | $450,000$180/sqft |
Source: MIBOR as distributed by MLS GRID #22028193 Report a problem | ||
| 3/21/2025 | Listed for sale | $450,000$180/sqft |
Source: MIBOR as distributed by MLS GRID #22028193 Report a problem | ||
Public tax history
| Year | Property taxes | Tax assessment |
|---|---|---|
| 2025 | $2,568 +13.1% | $285,100 +8.5% |
| 2024 | $2,272 +1.2% | $262,800 +6% |
| 2023 | $2,244 +6.5% | $248,000 +9.8% |
| 2022 | $2,107 +7.7% | $225,900 +7.5% |
| 2021 | $1,957 -1.8% | $210,200 +4.7% |
| 2020 | $1,993 -49% | $200,700 -1.8% |
| 2019 | $3,907 +120.1% | $204,400 +3.5% |
| 2018 | $1,775 +94.7% | $197,500 +5.8% |
| 2017 | $912 -49% | $186,600 -5.6% |
| 2016 | $1,788 -5.4% | $197,600 +3.2% |
| 2014 | $1,890 -3.6% | $191,500 -0.1% |
| 2013 | $1,962 +5.9% | $191,600 +1.1% |
| 2012 | $1,852 -8.7% | $189,500 -7.1% |
| 2011 | $2,029 +20.2% | $203,900 +0% |
| 2010 | $1,689 +12% | $203,800 |
| 2009 | $1,508 +8.7% | $203,800 -0.7% |
| 2007 | $1,387 -22.2% | $205,200 |
| 2006 | $1,783 | $205,200 +30.7% |
| 2005 | -- | $157,000 +152% |
| 2002 | $897 -12.5% | $62,300 +200% |
| 2001 | $1,026 | $20,770 |
Find assessor info on the county website
Neighborhood: 46069
Nearby homes
- $397,7003 bd2 ba2.5k sqft23395 Dunbar Rd, Sheridan, IN 46069Off Market
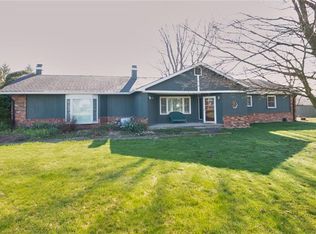
- $320,7003 bd1 ba1.4k sqft23401 Dunbar Rd, Sheridan, IN 46069Off Market
- $472,1003 bd1 ba2.7k sqft1115 E 234th St, Sheridan, IN 46069Off Market
- $220,0003 bd2 ba1.6k sqft1114 E 234th St, Sheridan, IN 46069Sold
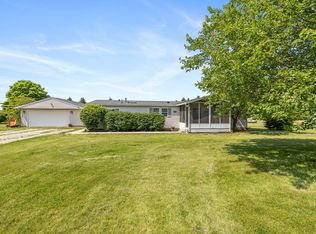
- $415,0003 bd3 ba2k sqft1119 E 234th St, Sheridan, IN 46069Sold
- $286,7002 bd1 ba1.5k sqft1123 E 234th St, Sheridan, IN 46069Off Market
- $729,7003 bd1 ba2.3k sqft23380 Dunbar Rd, Sheridan, IN 46069Off Market
- $330,0003 bd2 ba1.2k sqft23271 Dunbar Rd, Sheridan, IN 46069Sold
Nearby schools
GreatSchools rating
- 7/10Sheridan Elementary SchoolGrades: PK-5Distance: 4.5 mi
- 5/10Sheridan Middle SchoolGrades: 6-8Distance: 4.2 mi
- 6/10Sheridan High SchoolGrades: 9-12Distance: 4.2 mi
Schools provided by the listing agent
- Elementary: Sheridan Elementary School
- Middle: Sheridan Middle School
- High: Sheridan High School
Source: MIBOR as distributed by MLS GRID. This data may not be complete. We recommend contacting the local school district to confirm school assignments for this home.
Get a cash offer in 3 minutes
Find out how much your home could sell for in as little as 3 minutes with a no-obligation cash offer.
Estimated market value
$472,000
Get a cash offer in 3 minutes
Find out how much your home could sell for in as little as 3 minutes with a no-obligation cash offer.
Estimated market value
$472,000
- Indiana
- Hamilton County
- Sheridan
- 46069
- 1109 E 234th St
