Skip main navigation
Sold
  • $415,000

    1119 E 234th St, Sheridan, IN 46069

    3beds
    2,054sqft
    Residential, Single Family Residence
    Built in 1978
    0.9 Acres Lot
    $415,800 Zestimate®
    $202/sqft
    $2,207 Estimated rent

    Home value

    $415,800

    $395,000 - $437,000

    $2,207/mo

    Zestimate® history
    Loading
    Loading...

    Owner options

    List your home for rent

    $2,207/mo

    Rent Zestimate®

    Find your next renter with Zillow Rental Manager. Plus, with online applications, you can quickly screen prospective tenants – for free.

    Learn more

    $2,207/mo

    Rent Zestimate®

    Refinance and save

    $2,582/mo

    Est. payment

    Refinancing to a lower rate could help reduce your monthly payments and save thousands over the life of the loan.

    See today's rates

    $2,582/mo

    Est. payment

    Explore your selling options

    Work with a Zillow partner agent

    Leverage their expertise and Zillow's premium Showcase listings to get your home seen by more buyers.

    Get started

    List with your own agent

    Get your home in front of millions of buyers by listing it on Zillow.

    Learn how to do it

    Sell it yourself

    Take full control of how buyers see your home on Zillow by listing For Sale by Owner (FSBO).

    List your home

    What's special

    Stylish backsplashLutron smart home lightingOutdoor tvTerrific exercise areaLed lightingAppealing bistro lightingNewer appliances
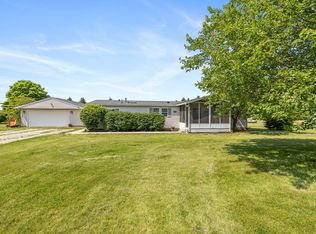
    FANTASTIC 3BD/2.5 BA home nestled on almost an acre with NO HOA--A slice of heaven in Sheridan! Well-maintained property with OUTSTANDING improvements is ready for a new owner to enjoy country-style living while remaining conveniently close (great highway access to 31, 38 & 47). SPACIOUS tri-level floor plan features over 2,000 sqft, PLUSH new carpet for Main & Upper Levels, current paint & many DESIREABLE upgrades (LED lighting, Decorah receptacles throughout along with Lutron smart home lighting, barn doors for all closets & Liftmaster MyQ garage openers to name a few). GENEROUS Living Room showcases ATTRACTIVE wood accent wall & offers flexible space to entertain family & friends. AMAZING Kitchen with custom cabinetry, newer appliances & STYLISH backsplash overlooks the INCREDIBLE backyard with southern exposure (definitely a cheerful, sun-filled space). Primary Suite boasts deck access plus updated Bath with IMPRESSIVE shower with modern flare. INVITING Family/Rec Rm might be a favorite space to enjoy complete with AWESOME theater system (projector, AVR & (7) ceiling speakers included), CUSTOM Bar with kegerator & beer fridge plus TERRIFIC exercise area! Exterior amenities are just as plentiful with PRIVATE fenced backyard, multi-level decks including OVERSIZED deck area with APPEALING bistro lighting & outdoor TV, (2) storage sheds, LARGE 2-car garage plus additional parking area (ideal to accommodate RV, boat or other outdoor 'toys')! Don't miss this RARE FIND!

    Zillow last checked:

    Listing updated:

    Listed by:

    Christine Hendricks 317-698-6904,

    Ready To Call Home, LLC

    Bought with:

    Sherry Soforic

    F.C. Tucker Company

    Dawn Kendrick

    F.C. Tucker Company

    Source: MIBOR as distributed by MLS GRID,MLS#: 22095697MLS Logo

    Facts & features

    Interior

    Bedrooms & bathrooms
    • Bedrooms: 3
    • Bathrooms: 3
    • Full bathrooms: 2
    • 1/2 bathrooms: 1
    • Main level bathrooms: 1
    Primary bedroom
    • Level: Upper
    • Area: 192 Square Feet
    • Dimensions: 16x12
    Bedroom 2
    • Level: Upper
    • Area: 130 Square Feet
    • Dimensions: 13x10
    Bedroom 3
    • Level: Upper
    • Area: 120 Square Feet
    • Dimensions: 12x10
    Dining room
    • Level: Main
    • Area: 120 Square Feet
    • Dimensions: 12x10
    Exercise room
    • Features: Other
    • Level: Basement
    • Area: 144 Square Feet
    • Dimensions: 16x09
    Family room
    • Level: Basement
    • Area: 350 Square Feet
    • Dimensions: 25x14
    Kitchen
    • Level: Main
    • Area: 252 Square Feet
    • Dimensions: 18x14
    Living room
    • Level: Main
    • Area: 252 Square Feet
    • Dimensions: 18x14
    Heating
    • Baseboard, Electric, Heat Pump
    Cooling
    • Central Air, Heat Pump
    Appliances
    • Included: Electric Cooktop, Dishwasher, Dryer, Electric Water Heater, Microwave, Electric Oven, Refrigerator, Washer, Water Softener Owned
    • Laundry: In Basement
    Features
    • Attic Access, Attic Pull Down Stairs, Kitchen Island, Entrance Foyer, High Speed Internet, Eat-in Kitchen
    • Windows: Wood Work Painted
    • Basement: Finished,Walk-Out Access
    • Attic: Access Only,Pull Down Stairs
    Interior area
    • Total structure area: 2,054
    • Total interior livable area: 2,054 sqft
    • Finished area below ground: 700

    Property

    Parking
    • Total spaces: 2
    • Parking features: Attached, Concrete, Gravel, Garage Door Opener, RV Access/Parking
    • Attached garage spaces: 2
    • Details: Garage Parking Other(Finished Garage, Garage Door Opener, Keyless Entry, Service Door)
    Features
    • Levels: Tri-Level
    • Patio & porch: Deck
    • Fencing: Fenced,Full,Privacy,Gate
    Lot
    • Size: 0.9 Acres
    • Features: Rural - Not Subdivision, Mature Trees
    Details
    • Additional structures: Barn Mini, Storage
    • Parcel number: 290501000012010001
    • Special conditions: As Is,Sales Disclosure On File
    • Horse amenities: None

    Construction

    Type & style
    • Home type: SingleFamily
    • Property subtype: Residential, Single Family Residence
    Materials
    • Brick, Vinyl Siding
    • Foundation: Partial, Crawl Space
    Condition
    • Updated/Remodeled
    • New construction: No
    • Year built: 1978

    Utilities & green energy

    • Electric: 200+ Amp Service
    • Sewer: Septic Tank
    • Water: Well, Private
    • Utilities for property: Electricity Connected

    Community & HOA

    Community
    • Subdivision: No Subdivision
    HOA
    • Has HOA: No
    Location
    • Region: Sheridan

    Financial & listing details

    • Price per square foot: $202/sqft
    • Tax assessed value: $228,500
    • Annual tax amount: $1,944
    • Date on market: 5/15/2026
    • Cumulative days on market: 3 days
    • Electric utility on property: Yes

    Price history

    DateEventPrice
    6/15/2026Sold$415,000$202/sqft
    Source: MIBOR as distributed by MLS GRID #22095697 Report a problem
    5/18/2026Pending sale$415,000$202/sqft
    Source: MIBOR as distributed by MLS GRID #22095697 Report a problem
    5/15/2026Listed for sale$415,000+18.6%$202/sqft
    Source: MIBOR as distributed by MLS GRID #22095697 Report a problem
    6/13/2022Sold$350,000-6.7%$170/sqft
    Source: MIBOR as distributed by MLS GRID #21851567 Report a problem
    5/13/2022Pending sale$375,000$183/sqft
    Source: MIBOR as distributed by MLS GRID #21851567 Report a problem
    5/9/2022Listed for sale$375,000$183/sqft
    Source: MIBOR as distributed by MLS GRID #21851567 Report a problem

    Public tax history

    YearProperty taxesTax assessment
    2025$1,963 +7.1%$228,500 +7.7%
    2024$1,833 +4.3%$212,200
    2023$1,758 +2.9%$212,200 +9.7%
    2022$1,707 +10.9%$193,500 +6.8%
    2021$1,539 +4%$181,200 +6.8%
    2020$1,480 -1.9%$169,700 -0.2%
    2019$1,509 +10.8%$170,000 +1.1%
    2018$1,361 +6.3%$168,100 +5.1%
    2017$1,281 +11.4%$160,000 +2.2%
    2016$1,149 -5.2%$156,500 +7.8%
    2014$1,213 -6.6%$145,200 -2.2%
    2013$1,299 +6.3%$148,400 +1%
    2012$1,222 -3.8%$146,900 -2.8%
    2011$1,270 +20.5%$151,100
    2010$1,054 +12.2%$151,100
    2009$939 +7.3%$151,100 -0.2%
    2007$875 -23.6%$151,400
    2006$1,145 $151,400 +30.7%
    2005-- $115,800
    Find assessor info on the county website

    Neighborhood: 46069

    Nearby schools

    GreatSchools rating
    Schools provided by the listing agent
    • Elementary: Sheridan Elementary School
    • Middle: Sheridan Middle School
    • High: Sheridan High School

    Source: MIBOR as distributed by MLS GRID. This data may not be complete. We recommend contacting the local school district to confirm school assignments for this home.

    Get a cash offer in 3 minutes
    Find out how much your home could sell for in as little as 3 minutes with a no-obligation cash offer.
    Estimated market value
    $415,800
    Get a cash offer in 3 minutes
    Find out how much your home could sell for in as little as 3 minutes with a no-obligation cash offer.
    Estimated market value
    $415,800