Skip main navigation
Sold
  • $220,000

    1114 E 234th St, Sheridan, IN 46069

    3beds
    1,620sqft
    Residential, Manufactured Home
    Built in 1996
    0.92 Acres Lot
    $228,300 Zestimate®
    $136/sqft
    $2,055 Estimated rent

    Home value

    $228,300

    $217,000 - $242,000

    $2,055/mo

    Zestimate® history
    Loading
    Loading...

    Owner options

    List your home for rent

    $2,055/mo

    Rent Zestimate®

    Find your next renter with Zillow Rental Manager. Plus, with online applications, you can quickly screen prospective tenants – for free.

    Learn more

    $2,055/mo

    Rent Zestimate®

    Refinance and save

    $1,435/mo

    Est. payment

    Refinancing to a lower rate could help reduce your monthly payments and save thousands over the life of the loan.

    See today's rates

    $1,435/mo

    Est. payment

    Explore your selling options

    Work with a Zillow partner agent

    Leverage their expertise and Zillow's premium Showcase listings to get your home seen by more buyers.

    Get started

    List with your own agent

    Get your home in front of millions of buyers by listing it on Zillow.

    Learn how to do it

    Sell it yourself

    Take full control of how buyers see your home on Zillow by listing For Sale by Owner (FSBO).

    List your home

    What's special

    Wood burning fireplaceExpansive green spaceScreened in porchPrimary suitePrivate bathWalk in showerNatural sunlight
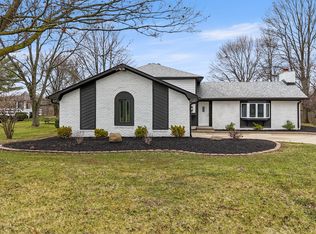
    Imagine these views on a daily basis! Indiana sunsets are even better while overlooking your expansive green space with mature trees on the nearly 1 acre (.92) away from the hustle and bustle... but not too far from the necessities of life! Welcome to your slice of country living paradise! Come on in and have a cold glass of ice tea on the screened in porch and take a break after a long day in the vaulted ceiling Great Room full of natural sunlight and a wood burning fireplace for crisp nights next fall. Your Primary suite awaits with walk in closet and private bath including walk in shower and double vanity sink. Open concept living offers split ranch floor plan. Outside you have a Detached 2Car Garage and extra long driveway for all the people in your life who want to come visit and share a break and take a deep breath with you. Come enjoy for yourself!

    Zillow last checked:

    Listing updated:

    Listing Provided by:

    Louise Bergmann 317-332-2046,

    F.C. Tucker Company

    Bought with:

    Nancy Mutchmore

    F.C. Tucker Company

    Source: MIBOR as distributed by MLS GRID,MLS#: 22042507MLS Logo

    Facts & features

    Interior

    Bedrooms & bathrooms
    • Bedrooms: 3
    • Bathrooms: 2
    • Full bathrooms: 2
    • Main level bathrooms: 2
    • Main level bedrooms: 3
    Primary bedroom
    • Level: Main
    • Area: 221 Square Feet
    • Dimensions: 17x13
    Bedroom 2
    • Level: Main
    • Area: 140 Square Feet
    • Dimensions: 14x10
    Bedroom 3
    • Level: Main
    • Area: 130 Square Feet
    • Dimensions: 13x10
    Great room
    • Level: Main
    • Area: 400 Square Feet
    • Dimensions: 25x16
    Kitchen
    • Level: Main
    • Area: 187 Square Feet
    • Dimensions: 17x11
    Laundry
    • Level: Main
    • Area: 66 Square Feet
    • Dimensions: 11x06
    Heating
    • Forced Air, Heat Pump, Propane
    Cooling
    • Central Air
    Appliances
    • Included: Dishwasher, Dryer, Electric Water Heater, Disposal, MicroHood, Electric Oven, Refrigerator, Washer
    • Laundry: Main Level
    Features
    • Vaulted Ceiling(s), Ceiling Fan(s), Walk-In Closet(s)
    • Windows: Wood Work Painted
    • Has basement: No
    • Number of fireplaces: 1
    • Fireplace features: Wood Burning
    Interior area
    • Total structure area: 1,620
    • Total interior livable area: 1,620 sqft

    Property

    Parking
    • Total spaces: 2
    • Parking features: Detached
    • Garage spaces: 2
    • Details: Garage Parking Other(Service Door)
    Features
    • Levels: One
    • Stories: 1
    • Patio & porch: Patio, Screened
    Lot
    • Size: 0.92 Acres
    • Features: Rural - Subdivision, Mature Trees
    Details
    • Parcel number: 290501000012017001
    • Horse amenities: None

    Construction

    Type & style
    • Home type: MobileManufactured
    • Architectural style: Ranch
    • Property subtype: Residential, Manufactured Home
    Materials
    • Vinyl Siding
    • Foundation: Block
    Condition
    • New construction: No
    • Year built: 1996

    Utilities & green energy

    • Water: Private

    Community & neighborhood

    Location
    • Region: Sheridan
    • Subdivision: Bakers Corner

    Price history

    DateEventPrice
    9/26/2025Sold$220,000-10.2%$136/sqft
    Source: MIBOR as distributed by MLS GRID #22042507 Report a problem
    8/26/2025Pending sale$245,000$151/sqft
    Source: MIBOR as distributed by MLS GRID #22042507 Report a problem
    8/22/2025Listed for sale$245,000$151/sqft
    Source: MIBOR as distributed by MLS GRID #22042507 Report a problem
    6/18/2025Listing removed$245,000$151/sqft
    Source: MIBOR as distributed by MLS GRID #22042507 Report a problem
    6/18/2025Listed for sale$245,000$151/sqft
    Source: MIBOR as distributed by MLS GRID #22042507 Report a problem
    6/11/2025Pending sale$245,000$151/sqft
    Source: MIBOR as distributed by MLS GRID #22042507 Report a problem
    6/5/2025Listed for sale$245,000+28.3%$151/sqft
    Source: MIBOR as distributed by MLS GRID #22042507 Report a problem
    12/16/2020Sold$191,000-4.5%$118/sqft
    Source: Agent Provided Report a problem
    8/9/2020Pending sale$200,000$123/sqft
    Source: RE/MAX Legends Group #21730786 Report a problem
    8/9/2020Listed for sale$200,000+125%$123/sqft
    Source: RE/MAX Legends Group #21730786 Report a problem
    10/31/2012Sold$88,900-6.3%$55/sqft
    Source: MIBOR as distributed by MLS GRID #21183905 Report a problem
    9/7/2012Pending sale$94,900$59/sqft
    Source: F.C. Tucker Company, Inc. #21183905 Report a problem
    8/18/2012Price change$94,900-3.1%$59/sqft
    Source: F.C. Tucker Company, Inc. #21183905 Report a problem
    8/4/2012Price change$97,900-2%$60/sqft
    Source: F.C. Tucker Company, Inc. #21183905 Report a problem
    6/27/2012Listed for sale$99,900+162.9%$62/sqft
    Source: F.C. Tucker Company, Inc. #21183905 Report a problem
    2/4/2012Listing removed$38,000$23/sqft
    Source: Indiana Central Homes #21153595 Report a problem
    12/18/2011Listed for sale$38,000-69.3%$23/sqft
    Source: foreclosure.com Report a problem
    10/23/2009Sold$123,828$76/sqft
    Source: Public Record Report a problem

    Public tax history

    YearProperty taxesTax assessment
    2025$1,290 +12.9%$170,300 +9.2%
    2024$1,143 +2.4%$155,900 +4.2%
    2023$1,116 +2.7%$149,600 +6.6%
    2022$1,086 +8.6%$140,300 +3.4%
    2021$1,000 +13.3%$135,700 +4.3%
    2020$883 -0.2%$130,100 +7.7%
    2019$884 +10.5%$120,800 +2.4%
    2018$800 +3%$118,000 +4%
    2017$777 +13.2%$113,500 +0.1%
    2016$686 -4.2%$113,400 +7.4%
    2014$717 -3.7%$105,600 -0.1%
    2013$744 -0.3%$105,700 -2.6%
    2012$747 -62.6%$108,500 +3.6%
    2011$1,997 +19.6%$104,700 -0.8%
    2010$1,669 +9%$105,500
    2009$1,532 +202.7%$105,500
    2007$506 -21.2%$105,500
    2006$642 $105,500 +14.5%
    2005-- $92,100 +60.2%
    2002$818 +2.8%$57,500 +250.6%
    2001$796 $16,400

    Find assessor info on the county website

    Neighborhood: 46069

    Nearby schools

    GreatSchools rating
    Get a cash offer in 3 minutes
    Find out how much your home could sell for in as little as 3 minutes with a no-obligation cash offer.
    Estimated market value
    $228,300
    Get a cash offer in 3 minutes
    Find out how much your home could sell for in as little as 3 minutes with a no-obligation cash offer.
    Estimated market value
    $228,300