Welcome to 1109 Shoreline Drive at North Gate located in Vass, NC!
The Hanover offers 5 bedrooms, 3 bathrooms, 2,804 sq. ft. of living space, and a 2-car garage.
Upon entering the home, you'll be greeted by an inviting foyer which leads you past a full bedroom and full bathroom, then directly into the center of the home where you'll find a spacious living room that blends with the kitchen and dining areas, creating an expansive and airy feel. The kitchen is well-equipped with a walk-in pantry, stainless steel appliances, and functional kitchen island, overlooking the living room making it perfect for cooking and entertaining.
On the second floor you'll find a loft that offers a flexible space for use as a media room, playroom, or hang out space. The primary bedroom to the right of the stairs features a spacious walk-in closet and an additional walk-in closet off the primary bathroom. The primary boasts a walk-in shower, a dual-vanity, and a water closet for ultimate privacy. The additional three bedrooms upstairs have easy access to a full bathroom. The laundry room completes the second floor.
With its thoughtful design, spacious layout, and modern conveniences, the Hanover is the perfect new home for you at North Gate.
North Gate residents can anticipate the future amenities coming soon, including a pool, and playground!
*Pictures are for representational purposes only*
Sold for $395,990
$395,990
1109 Shoreline Drive, Vass, NC 28394
5beds
2,804sqft
Single Family Residence
Built in 2026
0.34 Acres Lot
$396,700 Zestimate®
$141/sqft
$2,644 Estimated rent
Home value
$396,700
$377,000 - $417,000
$2,644/mo
Zestimate® history
Owner options
List your home for rent
$2,644/mo
Rent Zestimate®
Find your next renter with Zillow Rental Manager. Plus, with online applications, you can quickly screen prospective tenants – for free.
$2,644/mo
Rent Zestimate®
Refinance and save
$3,175/mo
Est. payment
Refinancing to a lower rate could help reduce your monthly payments and save thousands over the life of the loan.
$3,175/mo
Est. payment
Explore your selling options
Work with a Zillow partner agent
Leverage their expertise and Zillow's premium Showcase listings to get your home seen by more buyers.
Get startedList with your own agent
Get your home in front of millions of buyers by listing it on Zillow.
Learn how to do itSell it yourself
Take full control of how buyers see your home on Zillow by listing For Sale by Owner (FSBO).
List your homeWhat's special
Zillow last checked:
Listing updated:
Listed by:
Janet Nicole Rogers 252-600-3656,
D.R. Horton, Inc.
Bought with:
Krista Humphreys Vaughan, 333999
Coldwell Banker Advantage-Southern Pines
Source: Hive MLS,MLS#: 100561085 Originating MLS: Neuse River Region Association of Realtors
Originating MLS: Neuse River Region Association of RealtorsFacts & features
Interior
Bedrooms & bathrooms
- Bedrooms: 5
- Bathrooms: 3
- Full bathrooms: 3
Rooms
- Room types: Family Room, Dining Room, Bedroom 5, Bedroom 1, Bedroom 2, Bedroom 3, Bedroom 4, Loft
Bedroom 1
- Level: Second
Bedroom 2
- Level: Second
Bedroom 3
- Level: Second
Bedroom 4
- Level: Second
Bedroom 5
- Level: First
Dining room
- Level: First
Family room
- Level: First
Kitchen
- Level: First
Loft
- Level: Second
Heating
- Electric, Zoned
Cooling
- Central Air, Zoned
Appliances
- Included: Built-In Microwave, Disposal, Dishwasher, Electric Range
- Laundry: Dryer Hookup, Washer Hookup, Laundry Room
Features
- Walk-in Closet(s), Entrance Foyer, Kitchen Island, Pantry, Walk-in Shower, Eat-in Kitchen, Walk-In Closet(s)
- Flooring: Carpet, Laminate, Vinyl
- Basement: None
Interior area
- Total structure area: 2,804
- Total interior livable area: 2,804 sqft
Property
Parking
- Total spaces: 2
- Parking features: Garage Faces Front, Attached, Concrete, Garage Door Opener, Lighted, Paved, Garage
- Attached garage spaces: 2
Features
- Levels: Two
- Patio & porch: Patio
- Exterior features: Cluster Mailboxes
- Pool features: None
- Fencing: None
- Has view: Yes
- View description: See Remarks
- Waterfront features: None
- Frontage type: See Remarks
Lot
- Size: 0.34 Acres
Details
- Parcel number: Tbd1109sd
- Zoning: Residential
- Special conditions: Standard
Construction
Type & style
- Home type: SingleFamily
- Property subtype: Single Family Residence
Materials
- Brick Veneer, Vinyl Siding, Wood Frame, Stone Veneer
- Foundation: Slab
- Roof: Architectural Shingle
Condition
- New construction: Yes
- Year built: 2026
Utilities & green energy
- Sewer: Private Sewer
- Utilities for property: Sewer Available, Water Available
Green energy
- Energy efficient items: Thermostat
Community & HOA
Community
- Security: Smoke Detector(s)
- Subdivision: North Gate
HOA
- Has HOA: Yes
- Amenities included: Clubhouse, Pool, Playground
- HOA fee: $840 annually
- HOA name: Blackberry Management
- HOA phone: 910-725-2556
Location
- Region: Vass
Financial & listing details
- Price per square foot: $141/sqft
- Date on market: 3/18/2026
- Cumulative days on market: 14 days
- Listing agreement: Exclusive Agency
- Listing terms: Cash,Conventional,FHA,USDA Loan,VA Loan
- Road surface type: Paved
Price history
| Date | Event | Price |
|---|---|---|
| 5/28/2026 | Sold | $395,990+0.1%$141/sqft |
Source:  Hive MLS #100561085 Report a problem Hive MLS #100561085 Report a problem | ||
| 3/31/2026 | Pending sale | $395,490$141/sqft |
Source:  LPRMLS #759127 Report a problem LPRMLS #759127 Report a problem | ||
| 3/18/2026 | Listed for sale | $395,490$141/sqft |
Source: Hive MLS #100561085 Report a problem | ||
Public tax history
Tax history is unavailable.
Neighborhood: 28394
Nearby homes
- $384,2404 bd3 ba2.8k sqft1114 Shoreline Dr, Vass, NC 28394New Construction
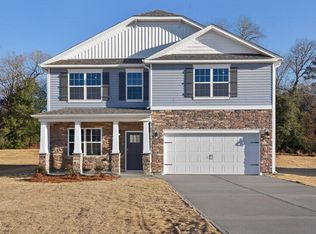
- $406,7404 bd4 ba3.1k sqft1126 Shoreline Dr, Vass, NC 28394Pending
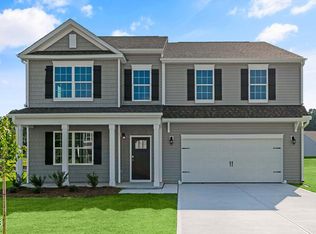
- $413,7054 bd4 ba3.1k sqft1189 Shoreline Dr, Vass, NC 28394Pending
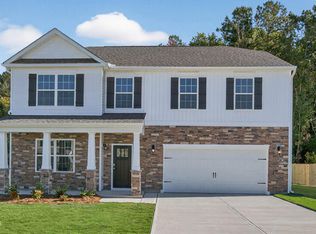
- $378,9905 bd3 ba2.5k sqft1103 Shoreline Dr, Vass, NC 28394Sold
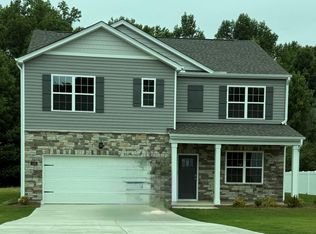
- $355,4904 bd2 ba1.8k sqft1117 Shoreline Dr, Vass, NC 28394Sold
- $379,9905 bd3 ba2.5k sqft1137 Shoreline Dr, Vass, NC 28394Sold
- $411,7404 bd4 ba3.1k sqft1113 Shoreline Dr, Vass, NC 28394Sold
- $408,4654 bd4 ba3.1k sqft1149 Shoreline Dr, Vass, NC 28394Sold
Nearby schools
GreatSchools rating
- 5/10Vass-Lakeview Elementary SchoolGrades: PK-5Distance: 7 mi
- 6/10Crain's Creek Middle SchoolGrades: 6-8Distance: 7.6 mi
- 7/10Union Pines High SchoolGrades: 9-12Distance: 12.3 mi
Schools provided by the listing agent
- Elementary: Vass Lakeview Elementary
- Middle: Crain's Creek Middle
- High: Union Pines High
Source: Hive MLS. This data may not be complete. We recommend contacting the local school district to confirm school assignments for this home.
Get a cash offer in 3 minutes
Find out how much your home could sell for in as little as 3 minutes with a no-obligation cash offer.
Estimated market value
$396,700
Get a cash offer in 3 minutes
Find out how much your home could sell for in as little as 3 minutes with a no-obligation cash offer.
Estimated market value
$396,700
- North Carolina
- Moore County
- Vass
- 28394
- 1109 Shoreline Drive
Nearby cities
Nearby zip codes
Other Vass Topics
