Welcome to 1114 Shoreline Drive at North Gate located in Vass, NC!
Introducing the sought after Wilmington floorplan, featuring 4 bedrooms, 2.5 bathrooms, a 2-car garage, and 2,824 sq. ft. of thoughtfully designed living space. The moment you step inside the home you will be greeted by the foyer which connects you first to a home office accented with stunning French doors, then, to a formal dining room which is perfect for entertaining. The foyer then leads into the center of the home. The open-concept layout integrates the main living area, which is a spacious family room with beautiful Revwood flooring. The gourmet kitchen, adjacent to the family room, features stainless steel appliances, an expansive center island, ample cabinets, elegant quartz countertops, and a large breakfast room perfect for casual dining.
Upstairs, there is a spacious primary suite with private bathroom and large walk-in closet. The additional three bedrooms all include walk-in closets, built with comfort. The Wilmington includes versatile loft area that can be a media room, playroom, or home gym.
With an intelligent and functional yet intimate layout, The Wilmington is designed to cater to modern living needs, offering both comfort and sophistication. Experience the perfect fusion of style and functionality in this thoughtfully crafted home.
North Gate residents can anticipate the future amenities coming soon, including a pool, and playground!
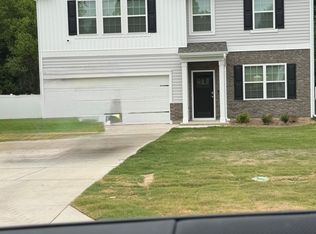
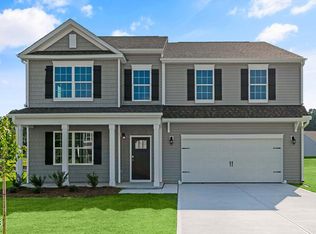
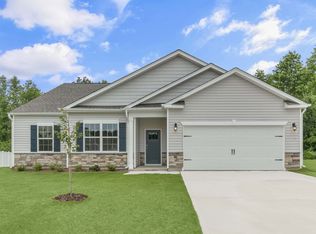
*Photos are not of the actual home or interior features and are representative of floor plan only*
Pending
Price increase: $7K (8/28)
$379,990
1114 Shoreline Drive, Vass, NC 28394
4beds
2,824sqft
Single Family Residence
Built in 2026
0.29 Acres Lot
$381,700 Zestimate®
$135/sqft
$70/mo HOA
What's special
Elegant quartz countertopsGourmet kitchenExpansive center islandOpen-concept layoutAmple cabinetsStainless steel appliances
- 141 days
- 20
- 1
Zillow last checked:
Listing updated:
Listed by:
Kenneth Ward Jr. 919-713-8414,
D.R. Horton, Inc.
Source: Hive MLS,MLS#: 100582287 Originating MLS: Mid Carolina Regional MLS
Facts & features
Interior
Bedrooms & bathrooms
- Bedrooms: 4
- Bathrooms: 3
- Full bathrooms: 2
- 1/2 bathrooms: 1
Rooms
- Room types: Breakfast Nook, Living Room, Dining Room, Office, Bedroom 1, Bedroom 2, Bedroom 3, Bedroom 4, Bonus Room
Bedroom 1
- Level: Second
Bedroom 2
- Level: Second
Bedroom 3
- Level: Second
Bedroom 4
- Level: Second
Bonus room
- Level: Second
Breakfast nook
- Level: First
Dining room
- Level: First
Living room
- Level: First
Office
- Level: First
Heating
- Electric, Zoned
Cooling
- Central Air, Zoned
Appliances
- Included: Built-In Microwave, Dishwasher, Electric Range
- Laundry: Dryer Hookup, Washer Hookup, Laundry Room
Features
- Walk-in Closet(s), Vaulted Ceiling(s), Entrance Foyer, Kitchen Island, Pantry, Walk-in Shower, Smart Thermostat, Walk-In Closet(s)
- Flooring: Carpet, Laminate, Vinyl
- Basement: None
- Has fireplace: No
Interior area
- Total structure area: 2,824
- Total interior livable area: 2,824 sqft
Video & virtual tour
Property
Parking
- Total spaces: 4
- Parking features: Garage Faces Front, Attached, Concrete, Garage Door Opener, Lighted, Paved, Garage
- Attached garage spaces: 2
Features
- Levels: Two
- Patio & porch: Patio
- Exterior features: Cluster Mailboxes
- Pool features: None
- Fencing: None
- Has view: Yes
- View description: See Remarks
- Waterfront features: None
- Frontage type: See Remarks
Lot
- Size: 0.29 Acres
Details
- Parcel number: Tbd1114sdng
- Zoning: Residential
- Special conditions: Standard
Construction
Type & style
- Home type: SingleFamily
- Property subtype: Single Family Residence
Materials
- Brick Veneer, Stone, Vinyl Siding, Wood Frame
- Foundation: Slab
- Roof: Architectural Shingle
Condition
- New Construction
- New construction: Yes
- Year built: 2026
Details
- Warranty included: Yes
Utilities & green energy
- Sewer: Private Sewer
- Utilities for property: Sewer Available, Water Available
Green energy
- Energy efficient items: Thermostat
Community & HOA
Community
- Security: Smoke Detector(s)
- Subdivision: North Gate
HOA
- Has HOA: Yes
- Amenities included: Clubhouse, Pool, Playground
- HOA fee: $840 annually
- HOA name: Blackberry Management
- HOA phone: 910-725-2556
Location
- Region: Vass
Financial & listing details
- Price per square foot: $135/sqft
- Date on market: 6/17/2026
- Cumulative days on market: 141 days
- Listing agreement: Exclusive Agency
- Listing terms: Cash,Conventional,FHA,USDA Loan,VA Loan
- Road surface type: Paved
Estimated market value
$381,700
$363,000 - $401,000
$2,422/mo
Price history
| Date | Event | Price |
|---|---|---|
| 9/24/2026 | Pending sale | $379,990$135/sqft |
Source:  LPRMLS #764469 Report a problem | ||
| 8/28/2026 | Price change | $379,990+1.9%$135/sqft |
Source:  DR Horton Report a problem | ||
| 8/26/2026 | Price change | $372,990-1.8%$132/sqft |
Source: DR Horton Report a problem | ||
| 8/12/2026 | Price change | $379,990-1.1%$135/sqft |
Source: LPRMLS #764469 Report a problem | ||
| 7/7/2026 | Price change | $384,240-0.9%$136/sqft |
Source: LPRMLS #764469 Report a problem | ||
| 6/17/2026 | Listed for sale | $387,740$137/sqft |
Source:  Hive MLS #100582287 Report a problem | ||
Public tax history
Tax history is unavailable.
Monthly payment
Est. payment
Payment breakdown
Explore the cost of this home by adjusting the details. Changes won't be saved.Climate risks
Neighborhood: 28394
Nearby schools
Schools provided by the listing agent
- Elementary: Vass Lakeview Elementary
- Middle: Crain's Creek Middle
- High: Union Pines High
Source: Hive MLS. This data may not be complete. We recommend contacting the local school district to confirm school assignments for this home.


Similar homes
- $369,4985 bd3 ba2.5k sqft1110 Shoreline Dr, Vass, NC 28394New Construction
 LPRMLS
- from $374,9904 bd3 ba2.8k sqftWILMINGTON Plan, North Gate, Vass, NC 28394New Construction
 DR Horton
- from $346,9904 bd2 ba1.8k sqftBOOTH Plan, North Gate, Vass, NC 28394New Construction
 DR Horton
- $418,0004 bd3 ba2.3k sqft394 Lakebay Road, Vass, NC 28394New Construction

 MLS ID #100548553, Katherine Brooke Pfeiffer, Carolina Property Sales. Hive MLS
- $380,0003 bd3 ba2.2k sqft3025 Wilton Way, Vass, NC 28394For SaleMLS ID #100593598, Linnette Reyes, Pineland Property Group LLC. Hive MLS
- $362,7644 bd3 ba2.5k sqft67 Calebs Corner Place, Spring Lake, NC 28390New ConstructionHive MLS
- $362,8604 bd3 ba2.5k sqft190 Charlies Bend Way, Spring Lake, NC 28390New ConstructionHive MLS
- $358,9904 bd3 ba2.5k sqft134 Charlies Bend Way, Spring Lake, NC 28390New ConstructionHive MLS
- $365,9903 bd3 ba2.4k sqft326 Smith Farms Dr, Lillington, NC 27546New Construction
 Doorify MLS
- $385,0004 bd4 ba2.3k sqft131 Grinnell Loop, Sanford, NC 27332New ConstructionMLS ID #10194991, Angie Cole. Doorify MLS
- $390,0105 bd3 ba2.5k sqft537 Brickview Ct, Sanford, NC 27330New ConstructionDoorify MLS
- $344,9954 bd3 ba2.6k sqft277 Ashley Heights Drive, Aberdeen, NC 28315New ConstructionMLS ID #100522159, Kenneth H Beckwith, Coldwell Banker Advantage-Southern Pines. Hive MLS
- $355,0004 bd3 ba2.1k sqft98 Baneberry Place, Broadway, NC 27505For SaleMLS ID #100611674, Liz Summerlin, Capital To Coast Realty Company. Hive MLS
- $359,7845 bd3 ba2.8k sqft706 Lazy Elm Lane, Aberdeen, NC 28315New ConstructionHive MLS
- $399,9904 bd3 ba2.5k sqft1016 Martin Farms Boulevard, Aberdeen, NC 28315New ConstructionHive MLS
