Welcome to 1126 Shoreline Drive in North Gate, featuring the Columbia floor plan with French doors added to the flex room. This homesite backs to a natural tree buffer, providing a more private rear setting with fewer neighbors behind the home. North Gate's convenient location offers quick access to major highways, shopping, dining, and recreation, making everyday living simple.
The Columbia's expansive layout offers an open kitchen, breakfast area, and family room perfect for gathering and entertaining. The kitchen is appointed with quartz countertops, stainless steel appliances, a large center island, and a walk-in pantry. French doors enclose the flex room, creating an ideal home office or quiet retreat. Upstairs, the spacious loft and oversized bedrooms provide room for everyone to spread out and enjoy.
Photos are not of the actual home or interior features and are representative of the floor plan only.
Pending
$406,740
1126 Shoreline Drive, Vass, NC 28394
4beds
3,108sqft
:
Get pre-qualified$2,440/mo
Single Family Residence
Built in 2026
0.29 Acres Lot
$383,600 Zestimate®
$131/sqft
$70/mo HOA
What's special
- 12 days |
- 70 |
- 1 |
Zillow last checked:
Listing updated:
Listed by:
Kenneth Ward Jr. 919-713-8414,
D.R. Horton, Inc.
Source: Hive MLS,MLS#: 100588871 Originating MLS: Mid Carolina Regional MLS
Originating MLS: Mid Carolina Regional MLSFacts & features
Interior
Bedrooms & bathrooms
- Bedrooms: 4
- Bathrooms: 4
- Full bathrooms: 3
- 1/2 bathrooms: 1
Rooms
- Room types: Living Room, Breakfast Nook, Dining Room, Office, Bedroom 1, Bedroom 2, Bedroom 3, Bedroom 4, Loft
Bedroom 1
- Description: Loft
- Level: Second
Bedroom 2
- Level: Second
Bedroom 3
- Level: Second
Bedroom 4
- Level: Second
Breakfast nook
- Level: Main
Dining room
- Level: Main
Living room
- Level: Main
Loft
- Level: Second
Office
- Description: Study
- Level: Main
Heating
- Electric, Zoned
Cooling
- Central Air, Zoned
Appliances
- Included: Built-In Microwave, Dishwasher, Electric Range
- Laundry: Dryer Hookup, Washer Hookup, Laundry Room
Features
- Walk-in Closet(s), Vaulted Ceiling(s), High Ceilings, Entrance Foyer, Kitchen Island, Pantry, Walk-in Shower, Walk-In Closet(s)
- Flooring: Carpet, Laminate, Vinyl
- Basement: None
Interior area
- Total structure area: 3,108
- Total interior livable area: 3,108 sqft
Property
Parking
- Total spaces: 2
- Parking features: Garage Faces Front, Attached, Garage Door Opener, Lighted, Garage
- Attached garage spaces: 2
Features
- Levels: Two
- Patio & porch: Patio
- Fencing: None
- Has view: Yes
- View description: See Remarks
- Frontage type: See Remarks
Lot
- Size: 0.29 Acres
Details
- Parcel number: Tbd1126shoreline
- Zoning: Residential
- Special conditions: Standard
Construction
Type & style
- Home type: SingleFamily
- Property subtype: Single Family Residence
Materials
- Brick Veneer, Vinyl Siding, Wood Frame, Stone Veneer
- Foundation: Slab
- Roof: Architectural Shingle
Condition
- New construction: Yes
- Year built: 2026
Utilities & green energy
- Sewer: Private Sewer
- Utilities for property: Sewer Connected, Water Available, Water Connected
Green energy
- Energy efficient items: Thermostat
Community & HOA
Community
- Subdivision: North Gate
HOA
- Has HOA: Yes
- Amenities included: Pool, Playground, Sidewalks, Street Lights
- HOA fee: $840 annually
- HOA name: Blackberry Management
- HOA phone: 910-725-2065
Location
- Region: Vass
Financial & listing details
- Price per square foot: $131/sqft
- Date on market: 7/14/2026
- Cumulative days on market: 12 days
- Listing agreement: Exclusive Right To Sell
- Listing terms: Cash,Conventional,FHA,USDA Loan,VA Loan
- Road surface type: Paved
Estimated market value
$383,600
$361,000 - $407,000
$2,905/mo
Price history
| Date | Event | Price |
|---|---|---|
| 7/24/2026 | Pending sale | $406,740$131/sqft |
Source:  LPRMLS #765948 Report a problem LPRMLS #765948 Report a problem | ||
| 7/14/2026 | Listed for sale | $406,740$131/sqft |
Source:  Hive MLS #100588871 Report a problem Hive MLS #100588871 Report a problem | ||
Public tax history
Tax history is unavailable.
Monthly payment
Est. payment
Payment breakdown
Explore the cost of this home by adjusting the details. Changes won't be saved.Climate risks
Neighborhood: 28394
Nearby schools
GreatSchools rating
- 5/10Vass-Lakeview Elementary SchoolGrades: PK-5Distance: 7 mi
- 6/10Crain's Creek Middle SchoolGrades: 6-8Distance: 7.6 mi
- 7/10Union Pines High SchoolGrades: 9-12Distance: 12.3 mi
Schools provided by the listing agent
- Elementary: Vass Lakeview Elementary
- Middle: Crain's Creek Middle
- High: Union Pines High
Source: Hive MLS. This data may not be complete. We recommend contacting the local school district to confirm school assignments for this home.
- $395,9905 bd3 ba2.8k sqft1109 Shoreline Dr, Vass, NC 28394Sold
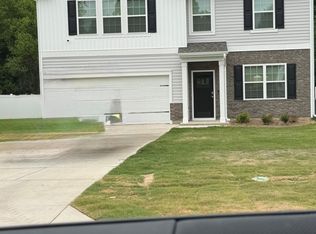
- $378,9905 bd3 ba2.5k sqft1103 Shoreline Dr, Vass, NC 28394Sold
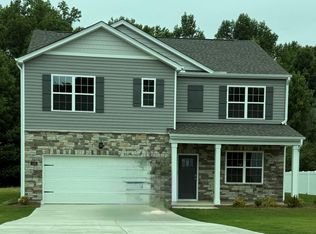
- $384,2404 bd3 ba2.8k sqft1114 Shoreline Dr, Vass, NC 28394New Construction
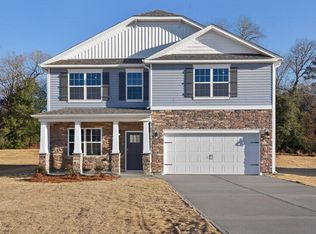
- $379,9905 bd3 ba2.5k sqft1137 Shoreline Dr, Vass, NC 28394Pending
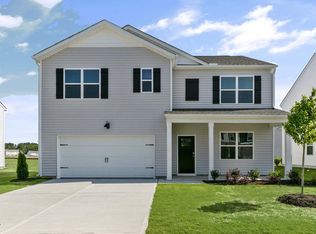
- $355,4904 bd2 ba1.8k sqft1117 Shoreline Dr, Vass, NC 28394Sold
- $411,7404 bd4 ba3.1k sqft1113 Shoreline Dr, Vass, NC 28394Sold
- $408,4654 bd4 ba3.1k sqft1149 Shoreline Dr, Vass, NC 28394Sold
- $412,7404 bd4 ba3.1k sqft1106 Shoreline Dr, Vass, NC 28394Pending
A local agent can set up tours, give advice and negotiate with sellers.
A local lender can help you make sure your offer is ready when you are.
Similar homes
- $409,9904 bd4 ba3.1k sqft1118 Shoreline Dr, Vass, NC 28394New Construction
 LPRMLS
 - $399,0004 bd2 ba2k sqft815 Morrison Bridge Road, Vass, NC 28394New Construction
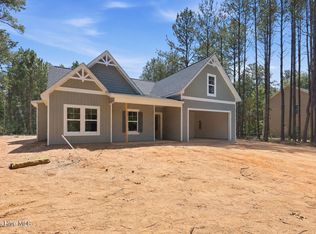
 MLS ID #100588727, Justin Mace, Carolina Property Sales. Hive MLS
 - $429,0004 bd3 ba2.3k sqft831 Morrison Bridge Road, Vass, NC 28394New Construction
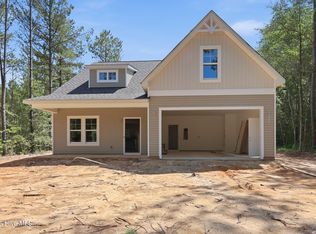 MLS ID #100587366, Justin Mace, Carolina Property Sales. Hive MLS
 - from $398,9904 bd4 ba3.1k sqftCOLUMBIA Plan, North Gate, Vass, NC 28394New Construction
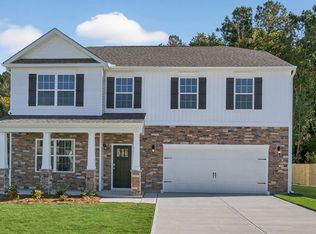 DR Horton
 - $409,9904 bd4 ba3.1k sqft1141 Shoreline Dr, Vass, NC 28394New ConstructionLPRMLS
- $378,7405 bd3 ba2.5k sqft1130 Shoreline Dr, Vass, NC 28394New ConstructionLPRMLS
- $378,7405 bd3 ba2.5k sqft1122 Shoreline Dr, Vass, NC 28394New ConstructionLPRMLS
- $384,2404 bd3 ba2.8k sqft1114 Shoreline Drive, Vass, NC 28394New ConstructionHive MLS
- $391,0405 bd3 ba2.8k sqft1133 Shoreline Dr, Vass, NC 28394New ConstructionLPRMLS
- from $381,9904 bd3 ba2.8k sqftWILMINGTON Plan, North Gate, Vass, NC 28394New ConstructionDR Horton
- $372,1815 bd3 ba2.5k sqft3066 Bayview Dr, Vass, NC 28394New ConstructionLPRMLS
- $379,7405 bd3 ba2.5k sqft1110 Shoreline Dr, Vass, NC 28394New ConstructionLPRMLS
- $371,2405 bd3 ba2.5k sqft1125 Shoreline Dr, Vass, NC 28394New ConstructionLPRMLS
- $420,0004 bd4 ba2.8k sqft575 N Prince Henry Way, Cameron, NC 28326For SaleMLS ID #100589637, Brittany Lambert, Carolina Summit Group, LLC. Hive MLS
- $354,9904 bd2 ba1.8k sqft1102 Shoreline Dr, Vass, NC 28394New ConstructionLPRMLS
- from $385,9904 bd3 ba2.8k sqftHANOVER Plan, North Gate, Vass, NC 28394New ConstructionDR Horton
- $--2 bd2 ba1.9k sqft252 Chickory Pl, Vass, NC 28394AuctionAuction.com 2
- $359,9003 bd3 ba1.9k sqft656 River Birch Dr, Vass, NC 28394For SaleMLS ID #766414, JODINE POWELL, KELLER WILLIAMS REALTY (FAYETTEVILLE). LPRMLS
- from $372,9905 bd3 ba2.5k sqftHAYDEN Plan, North Gate, Vass, NC 28394New ConstructionDR Horton
- $382,0003 bd3 ba2.3k sqft257 N Prince Henry Way, Cameron, NC 28326For SaleMLS ID #765739, BRYCEN ERDODY, TORCH & TRAIL, LLC. LPRMLS
