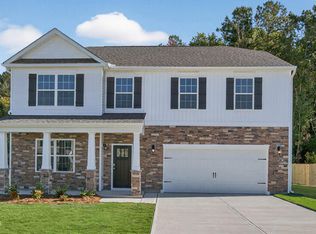
Welcome to 1133 Shoreline Drive at North Gate located in Vass, NC!
The Hanover offers 5 bedrooms, 3 bathrooms, 2,804 sq. ft. of living space, and a 2-car garage.
Upon entering the home, you'll be greeted by an inviting foyer which leads you past a full bedroom and full bathroom, then directly into the center of the home where you'll find a spacious living room that blends with the kitchen and dining areas, creating an expansive and airy feel. The kitchen is well-equipped with a walk-in pantry, stainless steel appliances, and functional kitchen island, overlooking the living room making it perfect for cooking and entertaining.
On the second floor you'll find a loft that offers a flexible space for use as a media room, playroom, or hang out space. The primary bedroom to the right of the stairs features a spacious walk-in closet and an additional walk-in closet off the primary bathroom. The primary boasts a walk-in shower, a dual-vanity, and a water closet for ultimate privacy. The additional three bedrooms upstairs have easy access to a full bathroom. The laundry room completes the second floor.
With its thoughtful design, spacious layout, and modern conveniences, the Hanover is the perfect new home for you at North Gate.
North Gate residents can anticipate the future amenities coming soon, including a pool, and playground!
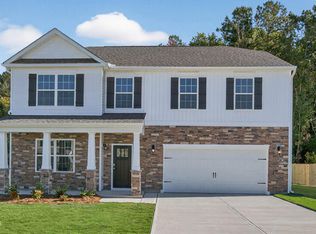
*Photos are not of the actual home or interior features and are representative of floor plan only*
Pending
Price cut: $4K (7/9)
$391,040
1133 Shoreline Drive, Vass, NC 28394
5beds
2,818sqft
:
Get pre-qualified$2,348/mo
Single Family Residence
Built in 2026
0.38 Acres Lot
$390,700 Zestimate®
$139/sqft
$70/mo HOA
What's special
Functional kitchen islandAdditional three bedrooms upstairsInviting foyerWalk-in pantryExpansive and airy feelStainless steel appliances
- 96 days |
- 81 |
- 10 |
Zillow last checked:
Listing updated:
Listed by:
Kenneth Ward Jr. 919-713-8414,
D.R. Horton, Inc.
Source: Hive MLS,MLS#: 100571454 Originating MLS: Mid Carolina Regional MLS
Originating MLS: Mid Carolina Regional MLSFacts & features
Interior
Bedrooms & bathrooms
- Bedrooms: 5
- Bathrooms: 3
- Full bathrooms: 3
Rooms
- Room types: Family Room, Dining Room, Bedroom 5, Bedroom 1, Bedroom 2, Bedroom 3, Bedroom 4, Loft
Bedroom 1
- Level: Second
Bedroom 2
- Level: Second
Bedroom 3
- Level: Second
Bedroom 4
- Level: Second
Bedroom 5
- Level: First
Dining room
- Level: First
Family room
- Level: First
Kitchen
- Level: First
Loft
- Level: Second
Heating
- Electric, Zoned
Cooling
- Central Air, Zoned
Appliances
- Included: Built-In Microwave, Dishwasher, Electric Range
- Laundry: Dryer Hookup, Washer Hookup, Laundry Room
Features
- Walk-in Closet(s), Entrance Foyer, Kitchen Island, Pantry, Walk-in Shower, Eat-in Kitchen, Walk-In Closet(s)
- Flooring: Carpet, Laminate, Vinyl
- Basement: None
Interior area
- Total structure area: 2,818
- Total interior livable area: 2,818 sqft
Video & virtual tour
Property
Parking
- Total spaces: 2
- Parking features: Garage Faces Front, Attached, Concrete, Garage Door Opener, Lighted, Paved, Garage
- Attached garage spaces: 2
Features
- Levels: Two
- Patio & porch: Patio
- Exterior features: Cluster Mailboxes
- Pool features: None
- Fencing: None
- Has view: Yes
- View description: See Remarks
- Waterfront features: None
- Frontage type: See Remarks
Lot
- Size: 0.38 Acres
Details
- Parcel number: Tbd1133sdng
- Zoning: Residential
- Special conditions: Standard
Construction
Type & style
- Home type: SingleFamily
- Property subtype: Single Family Residence
Materials
- Brick Veneer, Vinyl Siding, Wood Frame, Stone Veneer
- Foundation: Slab
- Roof: Architectural Shingle
Condition
- New Construction
- New construction: Yes
- Year built: 2026
Utilities & green energy
- Sewer: Private Sewer
- Utilities for property: Sewer Available, Water Available
Green energy
- Energy efficient items: Thermostat
Community & HOA
Community
- Security: Smoke Detector(s)
- Subdivision: North Gate
HOA
- Has HOA: Yes
- Amenities included: Clubhouse, Pool, Playground
- HOA fee: $840 annually
- HOA name: Blackberry Management
- HOA phone: 910-725-2556
Location
- Region: Vass
Financial & listing details
- Price per square foot: $139/sqft
- Date on market: 5/4/2026
- Cumulative days on market: 96 days
- Listing agreement: Exclusive Agency
- Listing terms: Cash,Conventional,FHA,USDA Loan,VA Loan
- Road surface type: Paved
Estimated market value
$390,700
$371,000 - $410,000
$2,652/mo
Price history
| Date | Event | Price |
|---|---|---|
| 8/4/2026 | Pending sale | $391,040$139/sqft |
Source:  LPRMLS #761935 Report a problem LPRMLS #761935 Report a problem | ||
| 7/9/2026 | Price change | $391,040-1%$139/sqft |
Source:  DR Horton Report a problem DR Horton Report a problem | ||
| 5/27/2026 | Price change | $394,990-1.3%$140/sqft |
Source: LPRMLS #761935 Report a problem | ||
| 5/4/2026 | Listed for sale | $399,990$142/sqft |
Source:  Hive MLS #100571454 Report a problem Hive MLS #100571454 Report a problem | ||
Public tax history
Tax history is unavailable.
Monthly payment
Est. payment
Payment breakdown
Explore the cost of this home by adjusting the details. Changes won't be saved.Climate risks
Neighborhood: 28394
Nearby schools
GreatSchools rating
- 5/10Vass-Lakeview Elementary SchoolGrades: PK-5Distance: 7 mi
- 6/10Crain's Creek Middle SchoolGrades: 6-8Distance: 7.6 mi
- 7/10Union Pines High SchoolGrades: 9-12Distance: 12.3 mi
Schools provided by the listing agent
- Elementary: Vass Lakeview Elementary
- Middle: Crain's Creek Middle
- High: Union Pines High
Source: Hive MLS. This data may not be complete. We recommend contacting the local school district to confirm school assignments for this home.
- $408,4654 bd4 ba3.1k sqft1149 Shoreline Dr, Vass, NC 28394Sold
- $411,7404 bd4 ba3.1k sqft1106 Shoreline Dr, Vass, NC 28394Sold
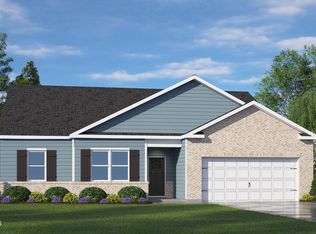
- $355,4904 bd2 ba1.8k sqft1117 Shoreline Dr, Vass, NC 28394Sold
- $411,7404 bd4 ba3.1k sqft1113 Shoreline Dr, Vass, NC 28394Sold
- $358,4904 bd2 ba1.9k sqft1145 Shoreline Dr, Vass, NC 28394Sold
- $413,7054 bd4 ba3.1k sqft1189 Shoreline Dr, Vass, NC 28394Pending
- $381,4904 bd3 ba2.8k sqft1121 Shoreline Dr, Vass, NC 28394Pending
- $378,9905 bd3 ba2.5k sqft1103 Shoreline Dr, Vass, NC 28394Sold
A local agent can set up tours, give advice and negotiate with sellers.
A local lender can help you make sure your offer is ready when you are.
Similar homes
- from $381,9904 bd3 ba2.8k sqftWILMINGTON Plan, North Gate, Vass, NC 28394New Construction
 DR Horton
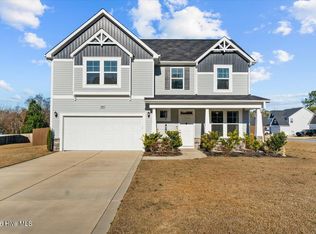
 - $390,0003 bd3 ba2.2k sqft3025 Wilton Way, Vass, NC 28394For Sale
 MLS ID #100593598, Linnette Reyes, Pineland Property Group LLC. Hive MLS
 - from $353,9904 bd2 ba1.8k sqftBOOTH Plan, North Gate, Vass, NC 28394New Construction
 DR Horton
 - from $402,0004 bd3 ba2.1k sqftJanville Plan, Woodlake, Vass, NC 28394New Construction
 The Ascot Corporation
 - $399,9004 bd3 ba2.3k sqft275 Elijah Way #61, Vass, NC 28394New ConstructionMLS ID #100530615, Amy B McKenzie, Better Homes and Gardens Real Estate Lifestyle Property Partners. Hive MLS
- $414,9004 bd3 ba2.4k sqft120 Michter Street #70, Vass, NC 28394New ConstructionHive MLS
- $429,9004 bd4 ba2.6k sqft287 Elijah Way #64, Vass, NC 28394New ConstructionMLS ID #100532983, Scott Lincicome, Better Homes and Gardens Real Estate Lifestyle Property Partners. Hive MLS
- from $414,9004 bd3 ba2.4k sqftCambridge Plan, Long Point Reserve, Vass, NC 28394New ConstructionCaviness & Cates
- $365,9004 bd2 ba1.8k sqft151 Michter Street #41, Vass, NC 28394New ConstructionMLS ID #100534456, Amy B McKenzie, Better Homes and Gardens Real Estate Lifestyle Property Partners. Hive MLS
- $394,1804 bd4 ba3.1k sqft172 Fair Child Road, Spring Lake, NC 28390New ConstructionHive MLS
- $364,5584 bd3 ba2.5k sqft190 Charlies Bend Way, Spring Lake, NC 28390New ConstructionHive MLS
- $362,0834 bd3 ba2.5k sqft143 Charlies Bend Way, Spring Lake, NC 28390New ConstructionHive MLS
- $361,1074 bd3 ba2.5k sqft134 Charlies Bend Way, Spring Lake, NC 28390New ConstructionHive MLS
- from $365,9003 bd2 ba1.8k sqftWeymouth Plan, Long Point Reserve, Vass, NC 28394New ConstructionCaviness & Cates
- $338,9903 bd3 ba2.2k sqft412 Barter Drive, Vass, NC 28394New ConstructionMLS ID #100579031, Tanya M Gore, Smith Douglas Homes, LLC. Hive MLS
- $369,9905 bd3 ba2.8k sqft212 Rashford Way, Raeford, NC 28376New ConstructionLPRMLS
- $371,9905 bd3 ba2.8k sqft193 Rashford Way, Raeford, NC 28376New ConstructionLPRMLS
- $349,9904 bd3 ba2.3k sqft78 Charlies Bend Way, Spring Lake, NC 28390New ConstructionHive MLS
- $397,9903 bd3 ba2.2k sqft139 Darmouth Drive, Cameron, NC 28326New ConstructionMLS ID #100561034, Team Dream, Dream Finders Realty LLC. Hive MLS
- from $399,9004 bd4 ba2.5k sqftClayton - Embark Collection Plan, Ducks Landing, Lillington, NC 27546New ConstructionCaviness & Cates
