Welcome to 1106 Shoreline Drive at North Gate, located in Vass, NC!
Introducing the Columbia, a stunning 4 bedroom, 3.5 bathroom residence offering a generous 3,108 square feet of thoughtfully designed living space. The moment you step inside the home you will be greeted by the foyer which connects you first to a home office or additional living space, and then to a formal dining room which is perfect for entertaining. The foyer then leads into the center of the home. The open-concept layout integrates the main living area, which is a spacious family room. The gourmet kitchen, adjacent to the family room, features stainless steel appliances, an expansive center island, ample cabinets, quartz countertops, ceramic tile backsplash, and a large breakfast room perfect for casual dining. From the breakfast area you can step out onto the back patio, perfect for entertaining guests or relaxing after a long day.
Upstairs, there is a spacious primary bedroom with private bathroom and large walk-in closet. The additional three bedrooms all include walk-in closets, built with comfort. The Columbia includes versatile loft area that can be a media room, playroom, or home gym. With its thoughtful design and spacious layout, the Columbia is the perfect place to call home. With its luxurious design and ample space, the Columbia is the perfect place to call home.
At North Gate, each home will be equipped with smart home technology, putting convenience and control at your fingertips. Experience the perfect fusion of style and functionality in this thoughtfully crafted home.
Homeowners can anticipate the future amenities coming to North Gate, including a pool, and playground! Schedule a tour today!
*Photos are not of the actual home or interior features and are representative of floor plan only*
Pending
$412,740
1106 Shoreline Drive, Vass, NC 28394
4beds
3,108sqft
:
Get pre-qualifiedN/A
Single Family Residence
Built in 2026
0.35 Acres Lot
$412,400 Zestimate®
$133/sqft
$70/mo HOA
What's special
- 29 days |
- 13 |
- 0 |
Zillow last checked:
Listing updated:
Listed by:
Kenneth Ward Jr. 919-713-8414,
D.R. Horton, Inc.
Source: Hive MLS,MLS#: 100575569 Originating MLS: Mid Carolina Regional MLS
Originating MLS: Mid Carolina Regional MLSFacts & features
Interior
Bedrooms & bathrooms
- Bedrooms: 4
- Bathrooms: 4
- Full bathrooms: 3
- 1/2 bathrooms: 1
Rooms
- Room types: Living Room, Breakfast Nook, Dining Room, Office, Bedroom 1, Bedroom 2, Bedroom 3, Bedroom 4, Loft
Bedroom 1
- Description: Loft
- Level: Second
Bedroom 2
- Level: Second
Bedroom 3
- Level: Second
Bedroom 4
- Level: Second
Breakfast nook
- Level: Main
Dining room
- Level: Main
Living room
- Level: Main
Loft
- Level: Second
Office
- Description: Study
- Level: Main
Heating
- Electric, Zoned
Cooling
- Central Air, Zoned
Appliances
- Included: Built-In Microwave, Dishwasher, Electric Range
- Laundry: Dryer Hookup, Washer Hookup, Laundry Room
Features
- Walk-in Closet(s), Vaulted Ceiling(s), High Ceilings, Entrance Foyer, Kitchen Island, Pantry, Walk-in Shower, Walk-In Closet(s)
- Flooring: Carpet, Laminate, Vinyl
- Basement: None
Interior area
- Total structure area: 3,108
- Total interior livable area: 3,108 sqft
Video & virtual tour
Property
Parking
- Total spaces: 2
- Parking features: Garage Faces Front, Attached, Garage Door Opener, Lighted, Garage
- Attached garage spaces: 2
Features
- Levels: Two
- Patio & porch: Patio
- Fencing: None
- Has view: Yes
- View description: See Remarks
- Frontage type: See Remarks
Lot
- Size: 0.35 Acres
Details
- Parcel number: Tbd1106sdng
- Zoning: Residential
- Special conditions: Standard
Construction
Type & style
- Home type: SingleFamily
- Property subtype: Single Family Residence
Materials
- Brick Veneer, Vinyl Siding, Wood Frame, Stone Veneer
- Foundation: Slab
- Roof: Architectural Shingle
Condition
- New construction: Yes
- Year built: 2026
Utilities & green energy
- Sewer: Private Sewer
- Utilities for property: Sewer Connected, Water Available, Water Connected
Green energy
- Energy efficient items: Thermostat
Community & HOA
Community
- Subdivision: North Gate
HOA
- Has HOA: Yes
- Amenities included: Pool, Playground, Sidewalks, Street Lights
- HOA fee: $840 annually
- HOA name: Blackberry Management
- HOA phone: 910-725-2065
Location
- Region: Vass
Financial & listing details
- Price per square foot: $133/sqft
- Date on market: 5/21/2026
- Cumulative days on market: 29 days
- Listing agreement: Exclusive Right To Sell
- Listing terms: Cash,Conventional,FHA,USDA Loan,VA Loan
- Road surface type: Paved
Estimated market value
$412,400
$392,000 - $433,000
$2,953/mo
Price history
| Date | Event | Price |
|---|---|---|
| 6/1/2026 | Pending sale | $412,740$133/sqft |
Source:  LPRMLS #763007 Report a problem LPRMLS #763007 Report a problem | ||
| 5/21/2026 | Listed for sale | $412,740$133/sqft |
Source:  Hive MLS #100575569 Report a problem Hive MLS #100575569 Report a problem | ||
Public tax history
Tax history is unavailable.
Monthly payment
Est. payment
Payment breakdown
Explore the cost of this home by adjusting the details. Changes won't be saved.Climate risks
Neighborhood: 28394
Nearby schools
GreatSchools rating
- 5/10Vass-Lakeview Elementary SchoolGrades: PK-5Distance: 7 mi
- 6/10Crain's Creek Middle SchoolGrades: 6-8Distance: 7.6 mi
- 7/10Union Pines High SchoolGrades: 9-12Distance: 12.3 mi
Schools provided by the listing agent
- Elementary: Vass Lakeview Elementary
- Middle: Crain's Creek Middle
- High: Union Pines High
Source: Hive MLS. This data may not be complete. We recommend contacting the local school district to confirm school assignments for this home.
- $408,4654 bd4 ba3.1k sqft1149 Shoreline Dr, Vass, NC 28394Sold
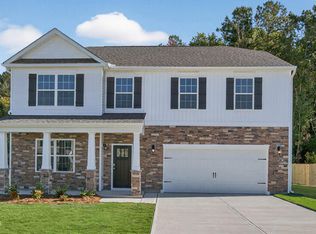
- $411,7404 bd4 ba3.1k sqft1113 Shoreline Dr, Vass, NC 28394Sold
- $355,4904 bd2 ba1.8k sqft1117 Shoreline Dr, Vass, NC 28394Sold
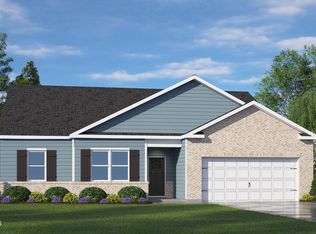
- $384,2404 bd3 ba2.8k sqft1114 Shoreline Dr, Vass, NC 28394New Construction
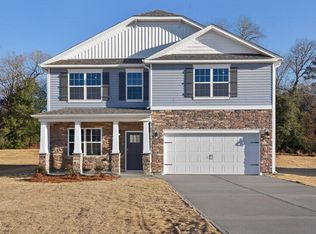
- $395,9905 bd3 ba2.8k sqft1109 Shoreline Dr, Vass, NC 28394Sold
- $358,4904 bd2 ba1.9k sqft1145 Shoreline Dr, Vass, NC 28394Sold
- $378,9905 bd3 ba2.5k sqft1103 Shoreline Dr, Vass, NC 28394Sold
- $379,9905 bd3 ba2.5k sqft1137 Shoreline Dr, Vass, NC 28394Pending
A local agent can set up tours, give advice and negotiate with sellers.
A local lender can help you make sure your offer is ready when you are.
Similar homes
- from $381,9904 bd3 ba2.8k sqftWILMINGTON Plan, North Gate, Vass, NC 28394New Construction
 DR Horton
 - $448,9504 bd3 ba2.3k sqft394 Lakebay Road, Vass, NC 28394New Construction
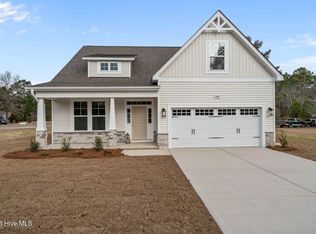
 MLS ID #100548553, Katherine Brooke Pfeiffer, Carolina Property Sales. Hive MLS
 - from $353,9904 bd2 ba1.8k sqftBOOTH Plan, North Gate, Vass, NC 28394New Construction
 DR Horton
 - from $402,0004 bd3 ba2.1k sqftJanville Plan, Woodlake, Vass, NC 28394New Construction
 The Ascot Corporation
 - $414,9004 bd3 ba2.4k sqft120 Michter Street #70, Vass, NC 28394New ConstructionHive MLS
- $429,9004 bd4 ba2.6k sqft287 Elijah Way #64, Vass, NC 28394New ConstructionMLS ID #100532983, Scott Lincicome, Better Homes and Gardens Real Estate Lifestyle Property Partners. Hive MLS
- from $462,0004 bd3 ba2.5k sqftGordon Plan, Woodlake, Vass, NC 28394New ConstructionThe Ascot Corporation
- $399,9004 bd3 ba2.3k sqft275 Elijah Way #61, Vass, NC 28394New ConstructionMLS ID #100530615, Amy B McKenzie, Better Homes and Gardens Real Estate Lifestyle Property Partners. Hive MLS
- $399,9004 bd3 ba2.3k sqft298 Elijah Way #24, Vass, NC 28394New ConstructionMLS ID #100530417, Amy B McKenzie, Better Homes and Gardens Real Estate Lifestyle Property Partners. Hive MLS
- from $414,9004 bd3 ba2.4k sqftCambridge Plan, Long Point Reserve, Vass, NC 28394New ConstructionCaviness & Cates
- from $399,9004 bd3 ba2.3k sqftCamellia Plan, Long Point Reserve, Vass, NC 28394New ConstructionCaviness & Cates
- $365,9004 bd2 ba1.8k sqft151 Michter Street #41, Vass, NC 28394New ConstructionMLS ID #100534456, Amy B McKenzie, Better Homes and Gardens Real Estate Lifestyle Property Partners. Hive MLS
- $394,1804 bd4 ba3.1k sqft172 Fair Child Road, Spring Lake, NC 28390New ConstructionHive MLS
- $371,2404 bd3 ba2.8k sqft170 Charlies Bend Way, Spring Lake, NC 28390New ConstructionHive MLS
- $359,9004 bd4 ba2.5k sqft164 Rocking Horse Ln, Sanford, NC 27332For Sale
 MLS ID #10174098, Joseph Wells. Doorify MLS
 - $364,5584 bd3 ba2.5k sqft190 Charlies Bend Way, Spring Lake, NC 28390New ConstructionHive MLS
- $482,2004 bd4 ba3.3k sqft259 Hidden Pines Dr, Cameron, NC 28326New ConstructionMLS ID #10175875, Elizabeth Guadalupe Gonzalez. Doorify MLS
- $465,0003 bd3 ba2.2k sqft7 Moore Drive, Pinehurst, NC 28374For SaleMLS ID #100590000, Pam S Hill, Elite Properties & Services. Hive MLS
- $366,2904 bd3 ba2.8k sqft194 Fair Child Road, Spring Lake, NC 28390New ConstructionHive MLS
- $399,9004 bd4 ba2.5k sqft104 Hookbill Ln, Lillington, NC 27546New ConstructionLPRMLS
