Welcome to this charming Ranch-style home nestled in the heart of Malverne Oaks. This inviting 3-bedroom, 2-full-bath home offers a comfortable layout with an updated kitchen featuring beautiful quartz countertops. The living room and dining room combination provides an open, welcoming space for everyday living and entertaining, while the wood-burning fireplace adds warmth and character.
Additional features include gas heat, central air conditioning, a Navien boiler, and a full basement offering plenty of storage and versatility. A 1-car detached garage completes the property. Located in the West Hempstead School District, this home is ready to welcome you! Close To Shops, Parkways and More! Must See!
Pending
$749,000
1109 Sunapee Road, West Hempstead, NY 11552
3beds
1,399sqft
Single Family Residence, Residential
Built in 1951
6,499 Square Feet Lot
$-- Zestimate®
$535/sqft
$-- HOA
What's special
Central air conditioningGas heat
- 35 days
- 951
- 70
Likely to sell faster than
Zillow last checked:
Listing updated:
Listed by:
Signature Premier Properties 516-546-6300,
Laura J. Panetta 516-301-0704
Source: OneKey® MLS as distributed by MLS GRID,MLS#: 1052400
Facts & features
Interior
Bedrooms & bathrooms
- Bedrooms: 3
- Bathrooms: 2
- Full bathrooms: 2
Heating
- Natural Gas
Cooling
- Central Air
Appliances
- Included: Dishwasher, Dryer, Oven, Refrigerator, Washer
Features
- First Floor Bedroom
- Flooring: Combination, Hardwood
- Basement: Full
- Attic: Full,Unfinished
- Number of fireplaces: 1
- Fireplace features: Living Room, Wood Burning
Interior area
- Total structure area: 1,399
- Total interior livable area: 1,399 sqft
Property
Parking
- Total spaces: 1
- Parking features: Detached, Driveway, Garage, Private
- Garage spaces: 1
- Has uncovered spaces: Yes
Lot
- Size: 6,499 Square Feet
Details
- Parcel number: 208935560000022A
- Special conditions: None
Construction
Type & style
- Home type: SingleFamily
- Architectural style: Ranch
- Property subtype: Single Family Residence, Residential
Materials
- Brick
Condition
- Year built: 1951
Utilities & green energy
- Sewer: Public Sewer
- Water: Public
- Utilities for property: Electricity Available, Natural Gas Connected, Water Available
Community & HOA
HOA
- Has HOA: No
Location
- Region: West Hempstead
Financial & listing details
- Price per square foot: $535/sqft
- Tax assessed value: $414
- Annual tax amount: $11,824
- Date on market: 10/15/2026
- Cumulative days on market: 32 days
- Listing agreement: Exclusive Right To Sell
- Electric utility on property: Yes
Estimated market value
Not available
Estimated sales range
Not available
Not available
Price history
| Date | Event | Price |
|---|---|---|
| 11/10/2026 | Pending sale | $749,000$535/sqft |
Source:  OneKey® MLS as distributed by MLS GRID #1052400 Report a problem | ||
| 11/5/2026 | Listing removed | $749,000$535/sqft |
Source: OneKey® MLS as distributed by MLS GRID #1052400 Report a problem | ||
| 10/16/2026 | Listed for sale | $749,000+248.4%$535/sqft |
Source: OneKey® MLS as distributed by MLS GRID #1052400 Report a problem | ||
| 6/30/1997 | Sold | $215,000$154/sqft |
Source: Public Record Report a problem | ||
Public tax history
| Year | Property taxes | Tax assessment |
|---|---|---|
| 2024 | -- | $414 +3.5% |
| 2023 | -- | $400 -3.4% |
| 2022 | -- | $414 |
| 2021 | $7,596 -8% | -- |
| 2020 | $8,254 +9.3% | $579 -3.2% |
| 2019 | $7,550 | $598 |
| 2018 | $7,550 +6% | $598 |
| 2017 | $7,126 +7.1% | $598 |
| 2016 | $6,654 +124.6% | $598 -18.1% |
| 2015 | $2,963 +6.8% | $730 |
| 2013 | $2,774 +3.7% | $730 |
| 2012 | $2,675 -39.9% | $730 |
| 2011 | $4,454 +6.8% | $730 -3.8% |
| 2010 | $4,169 | $759 -23.8% |
| 2009 | -- | $996 -1.7% |
| 2008 | -- | $1,013 +6% |
| 2006 | -- | $956 -33.6% |
| 2005 | -- | $1,439 -39.3% |
| 2004 | -- | $2,370 |
| 2003 | -- | $2,370 -64.7% |
| 2002 | -- | $6,710 |
| 2001 | -- | $6,710 |
| 2000 | -- | $6,710 |
Find assessor info on the county website
Monthly payment
Climate risks
Neighborhood: 11552
Nearby schools
Schools provided by the listing agent
- Elementary: Cornwell Avenue School
- Middle: West Hempstead Secondary School
- High: West Hempstead Secondary School
Source: OneKey® MLS as distributed by MLS GRID. This data may not be complete. We recommend contacting the local school district to confirm school assignments for this home.
- $1,019,8004 bd4 ba2.4k sqft1125 Sunapee Rd, West Hempstead, NY 11552Off Market
- $868,3003 bd2 ba1.4k sqft1103 Sunapee Rd, West Hempstead, NY 11552Off Market
- $847,4003 bd2 ba1.6k sqft1118 Sunapee Rd, West Hempstead, NY 11552Off Market

- $754,900-- bd1 ba1.5k sqft578 Mohawk Rd, West Hempstead, NY 11552Off Market
Similar homes
- $799,0004 bd2 ba1.3k sqft594 Hawthorne Street, West Hempstead, NY 11552For Sale

 MLS ID #1073873, Nicholas M. Sforza, Listing by: Legacy Listings Group LLC. OneKey® MLS as distributed by MLS GRID
- $770,0004 bd2 ba1.3k sqft712 Partridge Avenue, West Hempstead, NY 11552For Sale
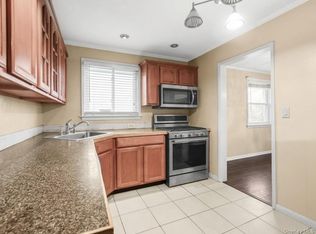 MLS ID #1060307, Ahnyst Smalls, Listing by: Peace of Mind Realty. OneKey® MLS as distributed by MLS GRID
- $799,9993 bd2 ba1.5k sqft371 Charles Street, West Hempstead, NY 11552For Sale
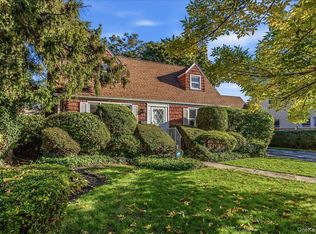 MLS ID #1062352, Fay Katz, Listing by: North Star Home Services Inc. OneKey® MLS as distributed by MLS GRID
- $705,0004 bd1 ba1.2k sqft815 Roosevelt Street, West Hempstead, NY 11552For Sale
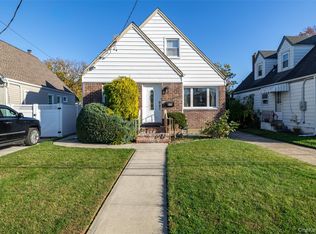 MLS ID #1071132, Donna Manning Catapano, Listing by: Century 21 AA Realty. OneKey® MLS as distributed by MLS GRID
- $679,9993 bd2 ba1k sqft983 Cayuga Road, West Hempstead, NY 11552For SaleMLS ID #1049335, Harpreet Kaur, Listing by: Keller Williams Legendary. OneKey® MLS as distributed by MLS GRID
- $699,9993 bd2 ba1.1k sqft518 Birch Street, West Hempstead, NY 11552For SaleMLS ID #1070147, Frank Monforte Jr, Listing by: Corcoran SRG Residential. OneKey® MLS as distributed by MLS GRID
- $649,0003 bd2 ba1k sqft61 Brooklyn Avenue, West Hempstead, NY 11552For SaleMLS ID #1074679, Patrick M. McCooey, Listing by: Compass Greater NY LLC. OneKey® MLS as distributed by MLS GRID
- $670,0004 bd2 ba1.3k sqft713 Wren Court, West Hempstead, NY 11552For SaleMLS ID #1035233, Nathalie C. Francisco, Listing by: Connie Francisco R E Group. OneKey® MLS as distributed by MLS GRID
- $898,8884 bd2 ba1.9k sqft915 Glenwood Road, West Hempstead, NY 11552For SaleMLS ID #1058144, Yvette D. Clark Watkins ABR RENE, Listing by: Douglas Elliman Real Estate. OneKey® MLS as distributed by MLS GRID
- $785,0003 bd2 ba1.3k sqft25 Poplar Street, West Hempstead, NY 11552For SaleMLS ID #1064712, Sarabjeet Singh, Listing by: LJ Realty Team Inc. OneKey® MLS as distributed by MLS GRID
- $799,9994 bd3 ba1.5k sqft706 Partridge Avenue, West Hempstead, NY 11552For SaleMLS ID #1017950, Faride J. Francklin, Listing by: Jortevsky Real Estate Firm. OneKey® MLS as distributed by MLS GRID
- $849,9004 bd2 ba1.5k sqft92 Melvin Avenue, West Hempstead, NY 11552For SaleMLS ID #1019317, Pars Singh, Listing by: ILAND Realty. OneKey® MLS as distributed by MLS GRID
- $775,0003 bd2 ba1.4k sqft530 Washington Avenue, West Hempstead, NY 11552For SaleMLS ID #1018328, Nancyz B. Mata Sandoval, Listing by: Blackstone Realty. OneKey® MLS as distributed by MLS GRID
- $829,0004 bd2 ba1.3k sqft474 Roy Street, West Hempstead, NY 11552For SaleMLS ID #1010450, Karen A. Moncada, Listing by: Real Broker NY LLC. OneKey® MLS as distributed by MLS GRID
- $721,5004 bd1 ba1.2k sqft361 Walton Street, West Hempstead, NY 11552For SaleMLS ID #991531, Thomas A. Hug, Listing by: HUG Real Estate. OneKey® MLS as distributed by MLS GRID
- $859,0004 bd3 ba1.3k sqft719 Oriole Avenue, West Hempstead, NY 11552For SaleMLS ID #1017068, Charles A. Cruse Jr. GRI, Listing by: Signature Realty Consultants. OneKey® MLS as distributed by MLS GRID
- $725,0004 bd2 ba1.1k sqft444 Pershing Boulevard, Rockville Centre, NY 11570For SaleMLS ID #1072853, Rafael Ching, Listing by: Keller Williams Realty Greater. OneKey® MLS as distributed by MLS GRID
- $850,0004 bd2 ba1.4k sqft630 9th Street, Garden City South, NY 11552For SaleMLS ID #1047490, Alexander Martinez, Listing by: EXP Realty. OneKey® MLS as distributed by MLS GRID
- $719,0004 bd3 ba1.3k sqft63 E Dover Street, Valley Stream, NY 11580For SaleMLS ID #1075300, Mohammad S. Islam, Listing by: United Prestige. OneKey® MLS as distributed by MLS GRID
- $699,9003 bd2 ba1.7k sqft90 Foster Avenue, Malverne, NY 11565For SaleMLS ID #1074271, Brian E. Lewis SRES, Listing by: EXP Realty. OneKey® MLS as distributed by MLS GRID
