Welcome to this spacious 1572 square foot home located in River Run, a 55+ age-restricted community. This home features an expansive living and dining area with vaulted ceilings, a ceiling fan and a cozy wood-burning fireplace. Complemented by a more than king-sized primary bedroom suite complete with an attached bathroom and a huge walk-in closet. benefit from plentiful storage solutions throughout, including generous bedroom closets and 7 additional closets and broom cabinets. Enjoy the passive solar warmth this winter in the sunroom as a boost to the efficient propane on-demand hot water heat. There is ducting throughout the ceilings ready for a self-contained A/C unit (current unit has not functioned for over 8 years), 200-amp electrical service, and a generous three-car driveway. Rent is $950 per month, dogs are allowed subject to park restrictions (read rules), and the purchase of the home is contingent upon the park approval of the buyer’s tenancy application.
Active
Listed by: KW Coastal and Lakes & Mountains Realty • Sally Steward • 603-610-8500
$157,500
110B RobinHood Dr Extension, Exeter, NH 03833
3beds
1,572sqft
Manufactured Home
Built in 1989
-- sqft lot
$-- Zestimate®
$100/sqft
$-- HOA
What's special
Cozy wood-burning fireplaceGenerous three-car drivewayCeiling fanAttached bathroomGenerous bedroom closetsHuge walk-in closetPlentiful storage solutions throughout
- 6 days
- 670
- 29
Zillow last checked:
Listing updated:
Listed by:
Sally Steward,
KW Coastal and Lakes & Mountains Realty 603-610-8500
Source: PrimeMLS,MLS#: 5114704
Facts & features
Interior
Bedrooms & bathrooms
- Bedrooms: 3
- Bathrooms: 2
- 3/4 bathrooms: 2
Heating
- Propane, Baseboard, Hot Water
Cooling
- None
Appliances
- Included: Dishwasher, Range Hood, Electric Range, Refrigerator, Tankless Water Heater
- Laundry: Laundry Hook-ups
Features
- Ceiling Fan(s), Dining Area, Primary BR w/ BA, Natural Light, Vaulted Ceiling(s), Walk-In Closet(s)
- Flooring: Carpet, Vinyl
- Has basement: No
- Number of fireplaces: 1
- Fireplace features: Fireplace Screens/Equip, 1 Fireplace
Interior area
- Total structure area: 1,572
- Total interior livable area: 1,572 sqft
- Finished area above ground: 1,572
- Finished area below ground: 0
Property
Parking
- Parking features: Paved
Features
- Levels: One
- Stories: 1
- Exterior features: Deck, Natural Shade, Shed
Lot
- Features: Leased, Level
Details
- Zoning description: M
- Special conditions: Standard
Construction
Type & style
- Home type: MobileManufactured
- Property subtype: Manufactured Home
Materials
- Vinyl Siding
- Foundation: Skirted
- Roof: Asphalt Shingle
Condition
- New construction: No
- Year built: 1989
Utilities & green energy
- Electric: 200+ Amp Service, Circuit Breakers
- Sewer: Public Sewer
- Utilities for property: Cable Available, Underground Utilities
Community & HOA
Community
- Security: Hardwired Smoke Detector
- Senior community: Yes
HOA
- Services included: Park Rent
- Additional fee info: Fee: $950
Location
- Region: Exeter
Financial & listing details
- Price per square foot: $100/sqft
- Tax assessed value: $192,500
- Annual tax amount: $3,611
- Date on market: 10/17/2026
- Road surface type: Paved
- Body type: Double Wide
Estimated market value
Not available
Estimated sales range
Not available
Not available
Price history
| Date | Event | Price |
|---|---|---|
| 10/17/2026 | Listed for sale | $157,500$100/sqft |
Source:  PrimeMLS #5114704 Report a problem | ||
Public tax history
Tax history is unavailable.
Monthly payment
Climate risks
Neighborhood: 03833
Similar homes
- $150,0002 bd2 ba1k sqft132A Robin Hood Drive, Exeter, NH 03833Active
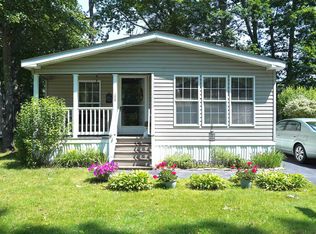 MLS ID #5082950, Destiny Gonzalez. PrimeMLS
- $159,9992 bd2 ba1.4k sqft21 Sir Lancelot Drive, Exeter, NH 03833Active
 MLS ID #5109996, The Zoeller Group. PrimeMLS
- $144,9003 bd2 ba1.3k sqft143 Robin Hood Drive, Exeter, NH 03833Active
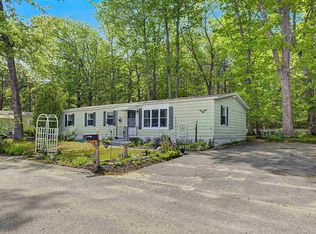 MLS ID #5091750, Maria P Joseph. PrimeMLS
- $135,0003 bd2 ba1k sqft84 Hilton Avenue, Exeter, NH 03833Active
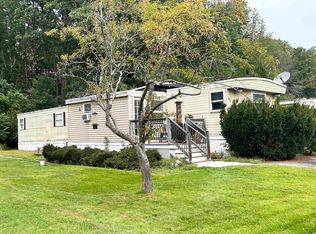 MLS ID #5106370, Laura Scaccia. PrimeMLS
- $159,9003 bd1 ba924 sqft3 Cedar Drive, Kittery, ME 03904Active
 MLS ID #1684056, Gosselin Realty Group. Maine Listings
