Beautifully restored and tastefully updated, this captivating 4-bedroom, 1.5-bath home in Jackson's Historic District seamlessly blends timeless character with modern comfort. A charming covered front porch welcomes you into a warm foyer featuring refinished hardwood floors, natural woodwork, an amazing open staircase, and a stained glass light fixture. The inviting living room highlights an original wood-burning fireplace with an oak mantle, while the formal dining room offers a granite-topped pass-through to a gorgeous, fully equipped kitchen complete with granite countertops, tiled backsplash, lighting, and a second sink. Upstairs, accessible via dual staircases, you’ll find four spacious bedrooms with neutral carpet, a dedicated laundry area, and a refreshed full bath showcasing a custom-tiled shower and a dual-sink granite vanity. Additional highlights include updated electrical, new furnace & AC, new roof, replacement windows, glass block windows in the basement, a walk-up attic with massive expansion potential, and a fully fenced backyard—all situated just minutes from downtown Jackson’s dining and shopping, steps from Jackson High School, and a short trip to scenic spots like The Cascades!
For sale
$225,000
111 4th St, Jackson, MI 49201
4beds
2,197sqft
Single Family Residence
Built in 1896
5,662 Square Feet Lot
$222,000 Zestimate®
$102/sqft
$-- HOA
What's special
- 29 days
- 540
- 52
Zillow last checked:
Listing updated:
Listed by:
Michael Emmick 734-855-5342,
RE/MAX Dream Properties 248-374-7700,
Kim M Millen 734-516-8597,
RE/MAX Dream Properties
Source: Realcomp II,MLS#: 20261084635
Facts & features
Interior
Bedrooms & bathrooms
- Bedrooms: 4
- Bathrooms: 2
- Full bathrooms: 1
- 1/2 bathrooms: 1
Primary bedroom
- Level: Second
- Area: 240
- Dimensions: 16 X 15
Bedroom
- Level: Second
- Area: 156
- Dimensions: 13 X 12
Bedroom
- Level: Second
- Area: 168
- Dimensions: 14 X 12
Bedroom
- Level: Second
- Area: 126
- Dimensions: 14 X 9
Other
- Level: Second
- Area: 150
- Dimensions: 15 X 10
Other
- Level: Entry
- Area: 36
- Dimensions: 9 X 4
Dining room
- Level: Entry
- Area: 168
- Dimensions: 14 X 12
Flex room
- Level: Entry
- Area: 126
- Dimensions: 14 X 9
Kitchen
- Level: Entry
- Area: 140
- Dimensions: 14 X 10
Living room
- Level: Entry
- Area: 195
- Dimensions: 15 X 13
Heating
- Forced Air, Natural Gas
Cooling
- Ceiling Fans, Central Air
Features
- Entrance Foyer
- Basement: Unfinished
- Has fireplace: Yes
- Fireplace features: Living Room, Wood Burning
Interior area
- Total interior livable area: 2,197 sqft
- Finished area above ground: 2,197
Property
Parking
- Total spaces: 1
- Parking features: One Car Garage, Detached
- Garage spaces: 1
Features
- Levels: Two
- Stories: 2
- Entry location: GroundLevelwSteps
- Patio & porch: Covered, Patio, Porch
- Pool features: None
- Fencing: Back Yard,Fenced
Lot
- Size: 5,662 Square Feet
- Dimensions: 66 x 89
Details
- Parcel number: 3016300000
- Special conditions: Short Sale No,Standard
Construction
Type & style
- Home type: SingleFamily
- Architectural style: Colonial,Historic
- Property subtype: Single Family Residence
Materials
- Wood Siding
- Foundation: Basement, Stone
- Roof: Asphalt
Condition
- New construction: No
- Year built: 1896
Utilities & green energy
- Electric: Circuit Breakers
- Sewer: Public Sewer
- Water: Public
Community & HOA
Community
- Subdivision: LIVERMORE WOOD & EATONS ADD
HOA
- Has HOA: No
Location
- Region: Jackson
Financial & listing details
- Price per square foot: $102/sqft
- Tax assessed value: $96,700
- Annual tax amount: $4,662
- Date on market: 10/20/2026
- Cumulative days on market: 29 days
- Listing agreement: Exclusive Right To Sell
- Listing terms: Cash,Conventional
- Exclusions: Exclusion(s) Do Not Exist
Estimated market value
$222,000
$211,000 - $233,000
$1,783/mo
Price history
| Date | Event | Price |
|---|---|---|
| 10/20/2026 | Listed for sale | $225,000+15.4%$102/sqft |
Source:  Realcomp II #20261084635 Report a problem | ||
| 3/18/2025 | Sold | $195,000-11.3%$89/sqft |
Source:  MichRIC #25003004 Report a problem | ||
| 2/13/2025 | Pending sale | $219,900$100/sqft |
Source: MichRIC #25003004 Report a problem | ||
| 1/26/2025 | Listed for sale | $219,900+29.4%$100/sqft |
Source: MichRIC #25003004 Report a problem | ||
| 3/17/2020 | Sold | $170,000+0.1%$77/sqft |
Source: Agent Provided Report a problem | ||
| 2/28/2020 | Pending sale | $169,900$77/sqft |
Source: ERA REARDON REALTY, L.L.C. #202000552 Report a problem | ||
| 2/28/2020 | Listed for sale | $169,900+393.6%$77/sqft |
Source: ERA REARDON REALTY, L.L.C. #202000552 Report a problem | ||
| 3/26/2014 | Listing removed | $34,419$16/sqft |
Source: REALHome Services and Solutions Report a problem | ||
| 2/12/2014 | Listed for sale | $34,419$16/sqft |
Source: REALHome Services and Solutions Report a problem | ||
Public tax history
| Year | Property taxes | Tax assessment |
|---|---|---|
| 2026 | -- | $96,700 +7.2% |
| 2025 | -- | $90,200 +6.7% |
| 2024 | -- | $84,500 +11.3% |
| 2021 | $2,220 | $75,900 +14.2% |
| 2020 | $2,220 +3.1% | $66,450 +28.7% |
| 2019 | $2,153 +5.9% | $51,650 +9.9% |
| 2018 | $2,033 -18.3% | $47,000 -4.4% |
| 2017 | $2,488 | $49,150 +13.8% |
| 2016 | $2,488 +55.7% | $43,200 +10.6% |
| 2015 | $1,597 | $39,050 -1.5% |
| 2014 | $1,597 | $39,650 +0.9% |
| 2012 | -- | $39,300 -6.1% |
| 2011 | -- | $41,850 -10.7% |
| 2010 | -- | $46,850 -9.9% |
| 2009 | -- | $52,000 |
Find assessor info on the county website
Monthly payment
Est. payment
Payment breakdown
Explore the cost of this home by adjusting the details. Changes won't be saved.Climate risks
Neighborhood: 49201


Similar homes
- $219,9004 bd2 ba1.9k sqft865 Winifred St, Jackson, MI 49202For Sale
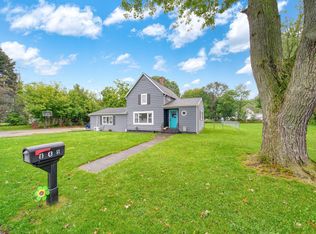
 MLS ID #26049584, Mary Jane Whitson, Exit Realty 1st LLC. MichRIC
- $249,0004 bd3 ba2.4k sqft2132 Cascade Dr, Jackson, MI 49203For Sale
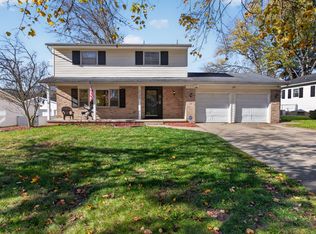 MLS ID #26059176, Cori Baumann, The Brokerage House. MichRIC
- $--3 bd1 ba1.2k sqft2637 Lucerne Dr, Jackson, MI 49201Auction
 Xome
- $239,0003 bd2 ba1.3k sqft2455 Saint Bernard Dr, Jackson, MI 49201For Sale
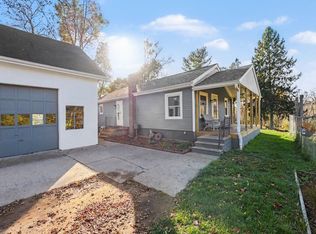 MLS ID #26059416, Blake Wyant, The Charles Reinhart Company. MichRIC
- $218,5004 bd2 ba1.5k sqft763 Randolph St, Jackson, MI 49203For Sale
 MLS ID #20261069542, Linda L Leporowski, Keller Williams Advantage. Realcomp II
- $219,9003 bd2 ba1.3k sqft2726 Clark St, Jackson, MI 49202For SaleMLS ID #26059374, TRACEY J CONNORS, ERA REARDON REALTY, L.L.C.. MichRIC
- $189,9005 bd2 ba2.3k sqft735 W High St, Jackson, MI 49203For SaleMLS ID #26052412, Jennifer Chmielewski, ERA REARDON REALTY, L.L.C.. MichRIC
- $199,9004 bd3 ba1.7k sqft1008 Union St, Jackson, MI 49203For SaleMLS ID #26032489, Catherine L. Rice, Coldwell Banker Beiswanger Realty Group. MichRIC
- $239,9003 bd2 ba1.5k sqft1220 Woodworth Rd, Jackson, MI 49202For SaleMLS ID #26056203, Jordan M Culliver, Green Key Real Estate, LLC. MichRIC
- $280,0004 bd2 ba2.7k sqft3639 Flansburg Rd, Jackson, MI 49203For SaleMLS ID #26059836, AMY A ALDRICH, Key Realty One. MichRIC
- $199,9005 bd3 ba2.7k sqft2807 McCain Rd, Jackson, MI 49203For SaleMLS ID #26036649, Jordon Jarrett, Coldwell Banker Beiswanger Realty Group. MichRIC
- $269,9004 bd2 ba2.5k sqft205 S Dettman Rd, Jackson, MI 49203For SaleMLS ID #26054162, Julie Childers, Key Realty One LLC. MichRIC
- $179,9003 bd2 ba1.5k sqft842 Loomis St, Jackson, MI 49202For SaleMLS ID #20261088678, Marygrace Liparoto, RE/MAX Home Sale Services. Realcomp II
- $205,0003 bd2 ba1.2k sqft510 Gregory Pl, Jackson, MI 49202For SaleMLS ID #20261084441, Daniel Beirne, OpenDoor Brokerage LLC. Realcomp II
- $194,9004 bd2 ba1.4k sqft754 Oakridge Dr, Jackson, MI 49203For SaleMLS ID #26019502, JENNIFER FLACK, Century 21 Affiliated - Jackson. MichRIC
- $189,9003 bd3 ba2.1k sqft737 Royal Dr, Jackson, MI 49202For SaleMLS ID #26049641, Lori Rubley, CENTURY 21 Affiliated. MichRIC
- $199,5003 bd2 ba1.7k sqft2921 Overhill Rd, Jackson, MI 49203For SaleMLS ID #26050396, Brittany Ostrowski, ERA REARDON REALTY, L.L.C.. MichRIC
