Amazing quality new construction home on over half an acre lot in highly desired private subdivision of Aberdeen. Just minutes away to schools and shopping. This beautiful 2 story home features almost 2900 sf, open floor plan, with two story foyer. Downstairs you will find specious kitchen with an island and an eating area, open to the great room with a cozy fireplace. Formal dining room with coffered ceiling. Main bedroom downstairs with dual vanity, big walk in closet, free standing soaking tub and tiled shower is a must see. Laundry room located on the main floor. Upstairs you will find remaining 3 bedrooms, 2 full bathrooms ( one of them jack and jill), huge media room as well as bonus room for you to use however you please. Big yard with covered porch and plenty of privacy for your own personal oasis.
Sold for $559,500
$559,500
111 Bonnie Brook Court, Aberdeen, NC 28315
4beds
2,856sqft
Single Family Residence
Built in 2023
0.66 Acres Lot
$593,500 Zestimate®
$196/sqft
$2,939 Estimated rent
Home value
$593,500
$564,000 - $623,000
$2,939/mo
Zestimate® history
Owner options
List your home for rent
$2,939/mo
Rent Zestimate®
Find your next renter with Zillow Rental Manager. Plus, with online applications, you can quickly screen prospective tenants – for free.
$2,939/mo
Rent Zestimate®
Refinance and save
$3,299/mo
Est. payment
Refinancing to a lower rate could help reduce your monthly payments and save thousands over the life of the loan.
$3,299/mo
Est. payment
Explore your selling options
Work with a Zillow partner agent
Leverage their expertise and Zillow's premium Showcase listings to get your home seen by more buyers.
Get startedList with your own agent
Get your home in front of millions of buyers by listing it on Zillow.
Learn how to do itSell it yourself
Take full control of how buyers see your home on Zillow by listing For Sale by Owner (FSBO).
List your homeWhat's special
Bonus roomHuge media roomCovered porchFormal dining roomLaundry roomEating areaBig yard
Zillow last checked:
Listing updated:
Listed by:
Kat Tapia 718-607-7460,
Fathom Realty NC
Bought with:
Ashley Elaine Schaus, 288657
Keller Williams Pinehurst
Source: Hive MLS,MLS#: 100386723 Originating MLS: Mid Carolina Regional MLS
Originating MLS: Mid Carolina Regional MLSFacts & features
Interior
Bedrooms & bathrooms
- Bedrooms: 4
- Bathrooms: 4
- Full bathrooms: 3
- 1/2 bathrooms: 1
Rooms
- Room types: Master Bedroom, Bedroom 2, Bedroom 3, Bedroom 4, Media Room, Bonus Room, Dining Room
Primary bedroom
- Level: First
- Dimensions: 17 x 14
Bedroom 2
- Level: Second
- Dimensions: 17 x 12
Bedroom 3
- Level: Second
- Dimensions: 13 x 12
Bedroom 4
- Level: Second
- Dimensions: 13 x 12
Bonus room
- Level: Second
- Dimensions: 22 x 11
Dining room
- Level: First
- Dimensions: 12 x 12
Media room
- Level: Second
- Dimensions: 13 x 19
Heating
- Heat Pump, Electric
Cooling
- Central Air, Heat Pump
Appliances
- Included: Built-In Microwave, Range, Disposal, Dishwasher
- Laundry: Laundry Room
Features
- Master Downstairs, Walk-in Closet(s), Vaulted Ceiling(s), Tray Ceiling(s), High Ceilings, Entrance Foyer, Kitchen Island, Ceiling Fan(s), Pantry, Walk-in Shower, Walk-In Closet(s)
- Flooring: Carpet, LVT/LVP, Tile
- Basement: None
- Attic: Access Only
Interior area
- Total structure area: 2,856
- Total interior livable area: 2,856 sqft
Property
Parking
- Total spaces: 2
- Parking features: Additional Parking
Features
- Levels: Two
- Stories: 2
- Patio & porch: Covered, Porch
- Exterior features: None
- Fencing: None
Lot
- Size: 0.66 Acres
- Dimensions: 228 x 189 x 278 x 45 x 80
- Features: Cul-De-Sac, Level
Details
- Parcel number: 857000575604
- Zoning: R20-16
- Special conditions: Standard
Construction
Type & style
- Home type: SingleFamily
- Property subtype: Single Family Residence
Materials
- Vinyl Siding
- Foundation: Slab
- Roof: Architectural Shingle
Condition
- New construction: Yes
- Year built: 2023
Utilities & green energy
- Sewer: Public Sewer
- Water: Public
- Utilities for property: Sewer Available, Water Available
Community & HOA
Community
- Security: Security System, Smoke Detector(s)
- Subdivision: Bonnie Brook
HOA
- Has HOA: No
- Amenities included: None
Location
- Region: Aberdeen
Financial & listing details
- Price per square foot: $196/sqft
- Tax assessed value: $572,040
- Annual tax amount: $4,390
- Date on market: 7/14/2024
- Cumulative days on market: 460 days
- Listing agreement: Exclusive Right To Sell
- Listing terms: Cash,Conventional,FHA,VA Loan
- Road surface type: Paved
Price history
| Date | Event | Price |
|---|---|---|
| 9/30/2024 | Sold | $559,500$196/sqft |
Source:  Hive MLS #100386723 Report a problem Hive MLS #100386723 Report a problem | ||
| 8/29/2024 | Contingent | $559,500$196/sqft |
Source: Hive MLS #100386723 Report a problem | ||
| 8/29/2024 | Pending sale | $559,500$196/sqft |
Source:  LPRMLS #728651 Report a problem LPRMLS #728651 Report a problem | ||
| 7/9/2024 | Price change | $559,500-0.1%$196/sqft |
Source: LPRMLS #728651 Report a problem | ||
| 3/12/2024 | Price change | $559,900-1.8%$196/sqft |
Source: LPRMLS #717818 Report a problem | ||
| 1/18/2024 | Price change | $569,900-1.7%$200/sqft |
Source: Hive MLS #100386723 Report a problem | ||
| 11/17/2023 | Price change | $579,900-0.9%$203/sqft |
Source: LPRMLS #705028 Report a problem | ||
| 9/1/2023 | Price change | $585,000-1.7%$205/sqft |
Source: Hive MLS #100386723 Report a problem | ||
| 5/26/2023 | Listed for sale | $595,000$208/sqft |
Source: LPRMLS #705028 Report a problem | ||
| 3/7/2023 | Listing removed | -- |
Source: Hive MLS #100359704 Report a problem | ||
| 11/29/2022 | Listed for sale | $595,000$208/sqft |
Source: Hive MLS #100359704 Report a problem | ||
Public tax history
| Year | Property taxes | Tax assessment |
|---|---|---|
| 2024 | $4,390 +136.3% | $572,040 +142.4% |
| 2023 | $1,858 +357.7% | $235,970 +489.9% |
| 2022 | $406 -2.4% | $40,000 |
| 2021 | $416 | $40,000 |
| 2020 | $416 | $40,000 |
| 2019 | $416 | $40,000 -11.1% |
| 2018 | $416 -4.2% | $45,000 |
| 2017 | $434 | $45,000 |
| 2015 | $434 +5.5% | $45,000 +40.6% |
| 2014 | $412 | $32,000 |
Find assessor info on the county website
Neighborhood: 28315
Nearby homes
- $510,2003 bd2 ba2.1k sqft109 Bonnie Brook Ct, Aberdeen, NC 28315Off Market
- $58,190-- bd-- ba-- sqftHoffman Rd, Aberdeen, NC 28315Off Market
- $631,8004 bd4 ba3.7k sqft113 Bonnie Brook Ct, Aberdeen, NC 28315Off Market
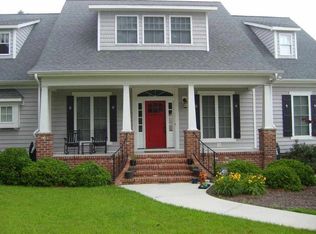
- $298,2003 bd1 ba1.4k sqft1200 Crest Dr, Aberdeen, NC 28315Off Market
- $363,8003 bd2 ba2.1k sqft1201 Eastview Dr, Aberdeen, NC 28315Off Market
- $665,0005 bd5 ba3.4k sqft115 Bonnie Brook Ct, Aberdeen, NC 28315Sold
- $543,9005 bd4 ba2.6k sqft107 Bonnie Brook Ct, Aberdeen, NC 28315Off Market
- $322,9994 bd2 ba1.6k sqft1202 Crest Dr, Aberdeen, NC 28315Sold
Nearby schools
GreatSchools rating
- 2/10Aberdeen Elementary SchoolGrades: PK-5Distance: 2.3 mi
- 6/10Southern Middle SchoolGrades: 6-8Distance: 0.9 mi
- 6/10Pinecrest High SchoolGrades: 9-12Distance: 2.9 mi
Schools provided by the listing agent
- Elementary: Aberdeeen Elementary
- Middle: Southern Middle
- High: Pinecrest High
Source: Hive MLS. This data may not be complete. We recommend contacting the local school district to confirm school assignments for this home.
Get a cash offer in 3 minutes
Find out how much your home could sell for in as little as 3 minutes with a no-obligation cash offer.
Estimated market value
$593,500
Get a cash offer in 3 minutes
Find out how much your home could sell for in as little as 3 minutes with a no-obligation cash offer.
Estimated market value
$593,500
- North Carolina
- Moore County
- Aberdeen
- 28315
- 111 Bonnie Brook Court
Nearby cities
Nearby zip codes
Other Aberdeen Topics
