This beautifully designed modern Southern home perfectly combines charm and comfort. A welcoming wrap-around front porch invites you to sit back and soak in the southern charm while the screened-in back porch provides the perfect spot to relax and unwind year-round.
Inside, this home boasts an expansive 3,490 square feet of heated space offering a thoughtfully designed layout with 5 bedrooms and 4.5 bathrooms, featuring details rarely found in new construction. The main level includes an office, a spacious laundry room, a well-appointed kitchen with an induction cooktop and island, a cozy living room, an oversized primary suite with a luxurious bath and walk-in closet, plus a guest suite with a full bath.
Upstairs, a versatile loft/family room is accompanied by three additional bedrooms, two full bathrooms, and an abundance of storage space. Perfectly situated on a quiet cul-de-sac, this home sits on a generous pie-shaped lot with a fully fenced backyard, perfect for outdoor enjoyment. Take advantage of the saltwater above-ground 28 ft pool with a custom wooden deck, plus a storage shed and a two-car garage, ensuring plenty of space for vehicles, tools, and recreational gear.
Conveniently located near downtown Aberdeen, this home offers an easy commute to Fort Bragg, Pope Airfield, Camp Mackall, Pinehurst, Southern Pines, and Whispering Pines. Need to travel? Raleigh is just 1 hour and 12 minutes away, while Charlotte is a 2-hour drive.
Don't miss this opportunity to own a one-of-a-kind home designed for work, play, and effortless living!
Sold for $665,000
$665,000
115 Bonnie Brook Court, Aberdeen, NC 28315
5beds
3,490sqft
Single Family Residence
Built in 2007
0.64 Acres Lot
$683,400 Zestimate®
$191/sqft
$3,378 Estimated rent
Home value
$683,400
$608,000 - $772,000
$3,378/mo
Zestimate® history
Owner options
List your home for rent
$3,378/mo
Rent Zestimate®
Find your next renter with Zillow Rental Manager. Plus, with online applications, you can quickly screen prospective tenants – for free.
$3,378/mo
Rent Zestimate®
Refinance and save
$3,848/mo
Est. payment
Refinancing to a lower rate could help reduce your monthly payments and save thousands over the life of the loan.
$3,848/mo
Est. payment
Explore your selling options
Work with a Zillow partner agent
Leverage their expertise and Zillow's premium Showcase listings to get your home seen by more buyers.
Get startedList with your own agent
Get your home in front of millions of buyers by listing it on Zillow.
Learn how to do itSell it yourself
Take full control of how buyers see your home on Zillow by listing For Sale by Owner (FSBO).
List your homeWhat's special
Zillow last checked:
Listing updated:
Listed by:
Elena Potts 910-578-1248,
Old Glory Realty LLC
Bought with:
A Non Member
A Non Member
Source: Hive MLS,MLS#: 100498076 Originating MLS: Mid Carolina Regional MLS
Originating MLS: Mid Carolina Regional MLSFacts & features
Interior
Bedrooms & bathrooms
- Bedrooms: 5
- Bathrooms: 5
- Full bathrooms: 4
- 1/2 bathrooms: 1
Rooms
- Room types: Living Room, Bedroom 1, Bedroom 2, Office, Laundry, Bedroom 3, Bedroom 4, Bedroom 5, Family Room, Other, Dining Room
Bedroom 1
- Level: Main
- Dimensions: 143 x 238
Bedroom 2
- Level: Main
- Dimensions: 149 x 110
Bedroom 3
- Level: Upper
- Dimensions: 132 x 108
Bedroom 4
- Level: Upper
- Dimensions: 1311 x 150
Bedroom 5
- Level: Upper
- Dimensions: 138 x 1210
Family room
- Level: Upper
- Dimensions: 186 x 208
Laundry
- Level: Main
- Dimensions: 71 x 79
Living room
- Level: Main
- Dimensions: 156 x 301
Office
- Level: Main
- Dimensions: 126 x 1211
Other
- Description: Walk-in Attic 2
- Level: Upper
- Dimensions: 120 x 225
Other
- Description: Walk-in Attic 1
- Level: Upper
- Dimensions: 137 x 108
Heating
- Fireplace(s), Heat Pump, Electric
Cooling
- Central Air, Heat Pump
Appliances
- Included: Electric Oven, Built-In Microwave, Washer, Refrigerator, Ice Maker, Dryer, Dishwasher
- Laundry: Dryer Hookup, Washer Hookup, Laundry Room
Features
- Master Downstairs, Walk-in Closet(s), High Ceilings, Mud Room, Bookcases, Kitchen Island, Ceiling Fan(s), Pantry, Walk-in Shower, Blinds/Shades, Gas Log, Walk-In Closet(s)
- Flooring: Carpet, Tile, Wood
- Basement: None
- Attic: Walk-In
- Has fireplace: Yes
- Fireplace features: Gas Log
Interior area
- Total structure area: 3,490
- Total interior livable area: 3,490 sqft
Property
Parking
- Total spaces: 2
- Parking features: Concrete
- Attached garage spaces: 2
Features
- Levels: Two
- Stories: 2
- Patio & porch: Covered, Deck, Porch, Screened
- Fencing: Wood,Privacy
Lot
- Size: 0.64 Acres
- Dimensions: 42 x 35 x 156 x 210 x 266 x 35
- Features: Interior Lot
Details
- Parcel number: 20060829
- Zoning: R-20
- Special conditions: Standard
Construction
Type & style
- Home type: SingleFamily
- Property subtype: Single Family Residence
Materials
- Brick Veneer, Vinyl Siding, Wood Frame
- Foundation: Crawl Space
- Roof: Architectural Shingle
Condition
- New construction: No
- Year built: 2007
Utilities & green energy
- Sewer: Public Sewer
- Water: Public
- Utilities for property: Sewer Available, Water Available
Community & HOA
Community
- Security: Fire Sprinkler System, Smoke Detector(s)
- Subdivision: Bonnie Brook
HOA
- Has HOA: No
Location
- Region: Aberdeen
Financial & listing details
- Price per square foot: $191/sqft
- Tax assessed value: $581,480
- Annual tax amount: $4,463
- Date on market: 4/12/2025
- Cumulative days on market: 13 days
- Listing agreement: Exclusive Right To Sell
- Listing terms: Cash,Conventional,FHA,USDA Loan,VA Loan
- Road surface type: Paved
Price history
| Date | Event | Price |
|---|---|---|
| 5/9/2025 | Sold | $665,000+0.9%$191/sqft |
Source:  Hive MLS #100498076 Report a problem Hive MLS #100498076 Report a problem | ||
| 4/13/2025 | Pending sale | $659,000$189/sqft |
Source: Hive MLS #100498076 Report a problem | ||
| 4/12/2025 | Listed for sale | $659,000+6.3%$189/sqft |
Source:  LPRMLS #741403 Report a problem LPRMLS #741403 Report a problem | ||
| 5/6/2022 | Sold | $620,000+15%$178/sqft |
Source: Public Record Report a problem | ||
| 4/3/2022 | Pending sale | $539,000$154/sqft |
Source: Hive MLS #100319920 Report a problem | ||
| 4/1/2022 | Listed for sale | $539,000+50.1%$154/sqft |
Source: Hive MLS #100319920 Report a problem | ||
| 7/25/2013 | Sold | $359,000$103/sqft |
Source:  MCR #154097 Report a problem MCR #154097 Report a problem | ||
| 6/4/2013 | Listed for sale | $359,000+2.6%$103/sqft |
Source: Realty World Properties of the Pines #154097 Report a problem | ||
| 2/26/2010 | Sold | $350,000-5.9%$100/sqft |
Source: Public Record Report a problem | ||
| 11/9/2007 | Sold | $372,000$107/sqft |
Source: Public Record Report a problem | ||
Public tax history
| Year | Property taxes | Tax assessment |
|---|---|---|
| 2024 | $4,463 -2.5% | $581,480 |
| 2023 | $4,579 +27.2% | $581,480 +26.5% |
| 2022 | $3,599 -2.4% | $459,690 +29.7% |
| 2021 | $3,687 | $354,550 |
| 2020 | $3,687 | $354,550 |
| 2019 | $3,687 | $354,550 -1.5% |
| 2018 | $3,687 +6.2% | $359,940 |
| 2017 | $3,473 | $359,940 |
| 2015 | $3,473 +5.5% | $359,940 0% |
| 2014 | $3,293 0% | $360,030 |
| 2013 | $3,294 | $360,030 |
| 2012 | -- | $360,030 |
| 2011 | -- | $360,030 |
| 2010 | -- | $360,030 |
| 2009 | -- | $360,030 |
| 2008 | -- | $360,030 |
Find assessor info on the county website
Neighborhood: 28315
Nearby homes
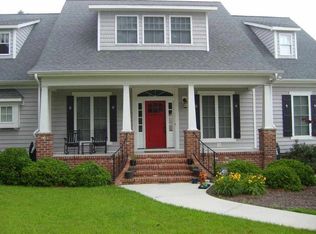
- $631,8004 bd4 ba3.7k sqft113 Bonnie Brook Ct, Aberdeen, NC 28315Off Market
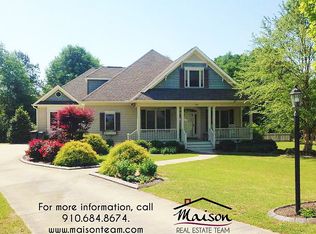
- $580,6005 bd3 ba3k sqft116 Bonnie Brook Ct, Aberdeen, NC 28315Off Market
- $559,5004 bd4 ba2.8k sqft111 Bonnie Brook Ct, Aberdeen, NC 28315Sold

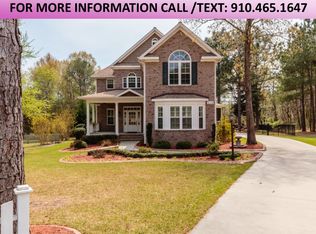
- $719,2005 bd4 ba4.2k sqft114 Bonnie Brook Ct, Aberdeen, NC 28315Off Market
- $363,8003 bd2 ba2.1k sqft1201 Eastview Dr, Aberdeen, NC 28315Off Market
- $586,2004 bd3 ba3.2k sqft112 Bonnie Brook Ct, Aberdeen, NC 28315Off Market
- $510,2003 bd2 ba2.1k sqft109 Bonnie Brook Ct, Aberdeen, NC 28315Off Market
- $564,3005 bd4 ba3.1k sqft110 Bonnie Brook Ct, Aberdeen, NC 28315Off Market
Nearby schools
GreatSchools rating
- 2/10Aberdeen Elementary SchoolGrades: PK-5Distance: 2.3 mi
- 6/10Southern Middle SchoolGrades: 6-8Distance: 1 mi
- 6/10Pinecrest High SchoolGrades: 9-12Distance: 2.9 mi
Schools provided by the listing agent
- Elementary: Aberdeeen Elementary
- Middle: Southern Pines Middle School
- High: Pinecrest High
Source: Hive MLS. This data may not be complete. We recommend contacting the local school district to confirm school assignments for this home.
Get a cash offer in 3 minutes
Find out how much your home could sell for in as little as 3 minutes with a no-obligation cash offer.
Estimated market value
$683,400
Get a cash offer in 3 minutes
Find out how much your home could sell for in as little as 3 minutes with a no-obligation cash offer.
Estimated market value
$683,400
- North Carolina
- Moore County
- Aberdeen
- 28315
- 115 Bonnie Brook Court
Nearby cities
Nearby zip codes
Other Aberdeen Topics
