Skip main navigation
Off market
  • $631,800

    113 Bonnie Brook Ct, Aberdeen, NC 28315

    4beds
    3,759sqft
    SingleFamily
    Built in 2007
    0.97 Acres Lot
    $631,800 Zestimate®
    $168/sqft
    $3,228 Estimated rent

    Home value

    $631,800

    $594,000 - $676,000

    $3,228/mo

    Zestimate® history
    Loading
    Loading...

    Owner options

    List your home for rent

    $3,228/mo

    Rent Zestimate®

    Find your next renter with Zillow Rental Manager. Plus, with online applications, you can quickly screen prospective tenants – for free.

    Learn more

    $3,228/mo

    Rent Zestimate®

    Refinance and save

    $3,656/mo

    Est. payment

    Refinancing to a lower rate could help reduce your monthly payments and save thousands over the life of the loan.

    See today's rates

    $3,656/mo

    Est. payment

    Explore your selling options

    Work with a Zillow partner agent

    Leverage their expertise and Zillow's premium Showcase listings to get your home seen by more buyers.

    Get started

    List with your own agent

    Get your home in front of millions of buyers by listing it on Zillow.

    Learn how to do it

    Sell it yourself

    Take full control of how buyers see your home on Zillow by listing For Sale by Owner (FSBO).

    List your home

    What's special

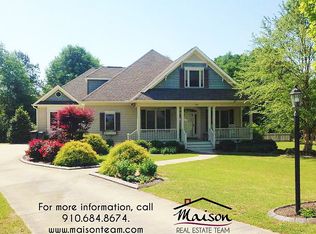
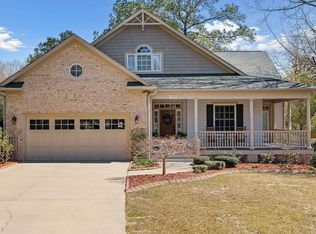
    This gorgeous custom home by local custom builder with great reputation is located in Bonnie Brook and offers too many upgrades to mention all. PRICED BELOW CURRENT APPRAISED VALUE! This is the ideal family home! Snuggled away on a quiet Cul-De-Sac, private and great for kids! Offering a spacious layout with tons of storage, includes first floor Master suite and guest bedroom with private full bathroom, perfect for extended family or guests. Master Suite offers a large bath including heated air jetted tub and separate custom walk-in shower with his and hers massage heads and a huge walk in closet. A very large Kitchen features exceptional Cherry Cabinets and counter space with built-ins and pullouts topped off by granite counter tops along with a bar and over-sized pantry. Formal Dining Room as well as a Breakfast Nook overlooking the back yard, both off of kitchen. The Kitchen is open and flows to the Family room that offers vaulted ceilings with crown molding, surround sound wired and TV mount in place above the Gas Fireplace with Cherry built in cabinets and shelving. Let's not forget the covered veranda off the back of the house with access from master and breakfast nook. Guest half bath on main level with a spacious laundry room, tons of cabinets and storage space. French doors that lead into a centrally located study top off the downstairs living areas. This home has a large bonus area and recreation room upstairs with a sitting area overlooking the large downstairs Foyer along with 2 large bedrooms and a full bathroom, lots of unfinished storage rooms,1 climate controlled and 2 additional accessible from inside the house. French doors open to a second floor balcony overlooking the beautiful backyard. Zoned heating with humidifier and AC for year around comfort. Beautiful 3/4 inch Oakwood flooring on main level with Tile in wet areas and carpet in bedrooms. There are two large patios, fire pit, privacy fenced back yard, and a playground that can stay with enough room to run and play or put in a swimming pool. Irrigation is set up on a separate meter. Insured termite control maintained since new construction. Comprehensive home warranty offered with better coverage than any new home warranty offered in the area! Monitored home security system and FLIR CCTV cameras with WiFi DVR. This is the ideal family home! Great, spacious layout with tons of storage. Rocking chair front porch with another covered porch at rear of home. The 1.02 acre fenced lot offers lots of privacy and outdoor space for kids to safely play. The entire lot has in ground irrigation to maintain a beautiful low maintenance lawn. Conveniently located close to parks, areas best golf, shopping, schools, downtown Southern Pines, Pinehurst and US 1 and an easy commute to Fort Bragg top this great location off! Completely repainted April 2019. Assumable 3.25% mortgage for VA and Bank qualified buyers! All measurements and sizes are approximate.

    This property is off market, which means it's not currently listed for sale or rent on Zillow. This may be different from what's available on other websites or public sources.

    Facts & features

    Interior

    Bedrooms & bathrooms
    • Bedrooms: 4
    • Bathrooms: 4
    • Full bathrooms: 3
    • 1/2 bathrooms: 1
    Heating
    • Forced air, Electric, Gas
    Cooling
    • Central
    Appliances
    • Included: Dishwasher, Garbage disposal, Microwave, Range / Oven
    Features
    • Security System, Washer/Dryer Connect, Smoke Alarm, Ceiling Fans, Attic Storage, Sprinkler System
    • Flooring: Tile, Carpet, Hardwood
    • Basement: None
    • Has fireplace: Yes
    Interior area
    • Total interior livable area: 3,759 sqft

    Property

    Parking
    • Parking features: Garage - Attached, Off-street, On-street
    Features
    • Exterior features: Shingle, Vinyl, Brick
    Lot
    • Size: 0.97 Acres
    Details
    • Parcel number: 857000576515

    Construction

    Type & style
    • Home type: SingleFamily
    Materials
    • Foundation: Crawl/Raised
    • Roof: Composition
    Condition
    • Year built: 2007

    Utilities & green energy

    • Sewer: Public

    Community & HOA

    Location
    • Region: Aberdeen

    Financial & listing details

    • Price per square foot: $168/sqft
    • Tax assessed value: $613,060
    • Annual tax amount: $4,705

    Price history

    DateEventPrice
    12/12/2019Sold$358,000-0.5%$95/sqft
    Source: Hive MLS #1005194437 Report a problem
    10/27/2019Pending sale$359,900$96/sqft
    Source: Fore Properties #194437 Report a problem
    10/15/2019Price change$359,900-1.4%$96/sqft
    Source: Fore Properties #194437 Report a problem
    8/27/2019Price change$364,900-2.7%$97/sqft
    Source: Fore Properties #194437 Report a problem
    6/24/2019Price change$374,900-1.3%$100/sqft
    Source: Fore Properties #194437 Report a problem
    5/18/2019Listed for sale$380,000$101/sqft
    Source: Fore Properties #194437 Report a problem
    5/7/2019Listing removed$380,000$101/sqft
    Source: Owner Report a problem
    3/17/2019Listed for sale$380,000+322.2%$101/sqft
    Source: Owner Report a problem
    9/11/2007Sold$90,000$24/sqft
    Source: Public Record Report a problem

    Public tax history

    YearProperty taxesTax assessment
    2024$4,705 -2.5%$613,060
    2023$4,828 +23.4%$613,060 +23.4%
    2022$3,911 -2.4%$496,690 +28.9%
    2021$4,007 $385,320
    2020$4,007 $385,320
    2019$4,007 $385,320 -1.7%
    2018$4,007 +6%$391,850
    2017$3,781 $391,850
    2015$3,781 +5.5%$391,850 -0.3%
    2014$3,585 -0.3%$392,960
    2013$3,596 $392,960 +6.2%
    2012-- $369,870
    2011-- $369,870
    2010-- $369,870
    2009-- $369,870
    2008-- $369,870
    Find assessor info on the county website

    Neighborhood: 28315

    Nearby schools

    GreatSchools rating
    Get a cash offer in 3 minutes
    Find out how much your home could sell for in as little as 3 minutes with a no-obligation cash offer.
    Estimated market value
    $631,800
    Get a cash offer in 3 minutes
    Find out how much your home could sell for in as little as 3 minutes with a no-obligation cash offer.
    Estimated market value
    $631,800