Skip main navigation
Off market
  • $419,300

    111 N Bowie Dr, Kerrville, TX 78028

    4beds
    2,668sqft
    Single Family Residence
    Built in 1986
    0.5 Acres Lot
    $419,300 Zestimate®
    $157/sqft
    $2,751 Estimated rent

    Home value

    $419,300

    $365,000 - $478,000

    $2,751/mo

    Zestimate® history
    Loading
    Loading...

    Owner options

    List your home for rent

    $2,751/mo

    Rent Zestimate®

    Find your next renter with Zillow Rental Manager. Plus, with online applications, you can quickly screen prospective tenants – for free.

    Learn more

    $2,751/mo

    Rent Zestimate®

    Refinance and save

    $2,961/mo

    Est. payment

    Refinancing to a lower rate could help reduce your monthly payments and save thousands over the life of the loan.

    See today's rates

    $2,961/mo

    Est. payment

    Explore your selling options

    Work with a Zillow partner agent

    Leverage their expertise and Zillow's premium Showcase listings to get your home seen by more buyers.

    Get started

    List with your own agent

    Get your home in front of millions of buyers by listing it on Zillow.

    Learn how to do it

    Sell it yourself

    Take full control of how buyers see your home on Zillow by listing For Sale by Owner (FSBO).

    List your home

    What's special

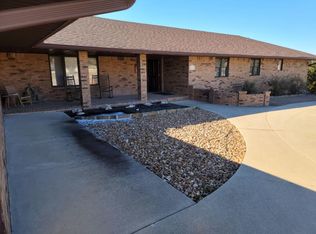
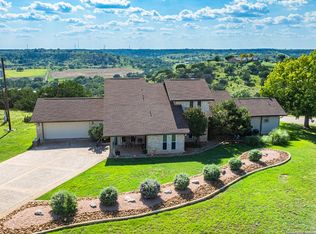
    This single-owner, 4 bedroom custom home is immaculate! Located on a cul de sac street, the +/- .50 acre lot is xeriscaped in front with grass backyard. Large, covered patio and composite deck for outdoor entertaining space; steps away from the kitchen! Inside this lovely home, the front living & dining rooms will accommodate many uses, and the 2nd living room is open to the kitchen and breakfast area. Gas logs & wet bar make this room both cozy & practical! The kitchen offers solid surface countertops, beautiful solid wood cabinetry, double ovens and newer refrigerator. The large utility room is a nice buffer between the main living space and primary bedroom suite. The primary bedroom & bathroom provide direct access to laundry, with an updated tiled shower, double vanity and 2 walk-in closets, with access to the back porch. A split floorplan will accommodate growing needs with 2 bedrooms that share a full bathroom, and 2nd primary suite (4th bedroom) with full bathroom and walk-in closet. Two, 2-car garages! Northwest Hills HOA offers 2 pools, clubhouse, tennis court, central mailboxes at landscaped entrance. Just outside the city limits (no city taxes) with easy access to city amenities

    This property is not currently displayed as for sale or rent on Zillow. This may be different from what's on other websites or public sources.

    Zillow last checked:

    Listing updated:

    Listed by:

    Valerie Chambers TREC #422492 (830) 377-2113,

    CENTURY 21 The Hills Realty

    Source: LERA MLS,MLS#: 1666617MLS Logo

    Facts & features

    Interior

    Bedrooms & bathrooms
    • Bedrooms: 4
    • Bathrooms: 3
    • Full bathrooms: 3
    Primary bedroom
    • Features: Walk-In Closet(s), Multi-Closets, Ceiling Fan(s), Full Bath
    • Area: 224
    • Dimensions: 16 x 14
    Bedroom
    • Area: 187
    • Dimensions: 17 x 11
    Bedroom 2
    • Area: 170
    • Dimensions: 17 x 10
    Bedroom 3
    • Area: 187
    • Dimensions: 17 x 11
    Family room
    • Area: 380
    • Dimensions: 20 x 19
    Kitchen
    • Area: 90
    • Dimensions: 10 x 9
    Living room
    • Area: 276
    • Dimensions: 23 x 12
    Heating
    • Central, 3+ Units, Electric
    Cooling
    • Three+ Central, Zoned
    Appliances
    • Included: Cooktop, Built-In Oven, Refrigerator, Dishwasher, Electric Water Heater, Electric Cooktop, Double Oven, 2+ Water Heater Units
    • Laundry: Main Level, Laundry Room, Washer Hookup, Dryer Connection
    Features
    • Two Living Area, Liv/Din Combo, Breakfast Bar, Utility Room Inside, 1st Floor Lvl/No Steps, High Ceilings, Open Floorplan, Telephone, Walk-In Closet(s), Ceiling Fan(s), Wet Bar, Solid Counter Tops, Custom Cabinets
    • Flooring: Carpet, Ceramic Tile
    • Windows: Double Pane Windows, Window Coverings, Skylight(s)
    • Has basement: No
    • Attic: Partially Floored,Pull Down Stairs
    • Number of fireplaces: 1
    • Fireplace features: One, Family Room, Gas Logs Included
    Interior area
    • Total structure area: 2,668
    • Total interior livable area: 2,668 sqft

    Property

    Parking
    • Total spaces: 4
    • Parking features: Four or More Car Garage, Detached, Attached, Oversized, Garage Door Opener, Circular Driveway
    • Attached garage spaces: 4
    • Has uncovered spaces: Yes
    Features
    • Levels: One
    • Stories: 1
    • Patio & porch: Covered, Deck
    • Exterior features: Partial Sprinkler System, Rain Gutters
    • Pool features: None, Community
    • Has view: Yes
    • View description: County VIew
    Lot
    • Size: 0.5 Acres
    • Features: Cul-De-Sac, 1/4 - 1/2 Acre, Level
    Details
    • Parcel number: 33088

    Construction

    Type & style
    • Home type: SingleFamily
    • Architectural style: Ranch
    • Property subtype: Single Family Residence
    Materials
    • Brick, 4 Sides Masonry, Siding
    • Foundation: Slab
    • Roof: Composition
    Condition
    • Pre-Owned
    • New construction: No
    • Year built: 1986

    Utilities & green energy

    • Electric: CTEC
    • Gas: Propane
    • Sewer: Septic, Septic
    • Water: Aqua Texas, Water System
    • Utilities for property: Private Garbage Service
    Green energy
    • Water conservation: Xeriscaped

    Community & HOA

    Community
    • Features: Clubhouse, Cluster Mail Box
    • Subdivision: Northwest Hills
    HOA
    • Has HOA: Yes
    • HOA fee: $275 annually
    • HOA name: NORTHWEST HILLS PROPERTY OWNERS ASSOCIATION
    Location
    • Region: Kerrville

    Financial & listing details

    • Price per square foot: $157/sqft
    • Annual tax amount: $6,778
    • Price range: $494K - $419.3K
    • Date on market: 9/11/2025
    • Cumulative days on market: 50 days
    • Listing terms: Conventional,FHA,VA Loan,Cash
    • Road surface type: Paved

    Price history

    DateEventPrice
    4/14/2023Sold--
    Source: LERA MLS #1666617 Report a problem
    3/30/2023Pending sale$495,000$186/sqft
    Source: LERA MLS #1666617 Report a problem
    3/29/2023Listed for sale$495,000$186/sqft
    Source: LERA MLS #1666617 Report a problem
    3/20/2023Contingent$495,000$186/sqft
    Source: LERA MLS #1666617 Report a problem
    3/12/2023Listed for sale$495,000$186/sqft
    Source: LERA MLS #1666617 Report a problem
    3/4/2023Contingent$495,000$186/sqft
    Source: LERA MLS #1666617 Report a problem
    2/10/2023Listed for sale$495,000$186/sqft
    Source: LERA MLS #1666617 Report a problem

    Public tax history

    Tax history is unavailable.

    Neighborhood: 78028

    Nearby schools

    GreatSchools rating
    Schools provided by the listing agent
    • Elementary: Starkey
    • Middle: Peterson
    • High: Tivy
    • District: Kerrville.

    Source: LERA MLS. This data may not be complete. We recommend contacting the local school district to confirm school assignments for this home.

    Get a cash offer in 3 minutes
    Find out how much your home could sell for in as little as 3 minutes with a no-obligation cash offer.
    Estimated market value
    $419,300
    Get a cash offer in 3 minutes
    Find out how much your home could sell for in as little as 3 minutes with a no-obligation cash offer.
    Estimated market value
    $419,300