$5,000 TOWARD BUYER’S CLOSING COSTS, A PRIVATE POOL, AND EXTRA SPACE THAT MAKES THE DIFFERENCE! Located on a cul-de-sac in Coralwood, this 4-bedroom, 2.5-bath pool home offers approximately 1,938 square feet and an additional upstairs living area with potential for conversion into a fifth bedroom. The first-floor primary bedroom offers added convenience, and all four bedrooms have closets. An attached two-car garage provides additional practicality. This versatile upstairs space could also serve as a home office, media room, or second gathering area. A double-height entry creates a welcoming first impression. The kitchen, remodeled in 2024, along with the updated primary bathroom and half bath, adds appeal and comfort. Outside, enjoy your private screened-in pool, remodeled in 2022—an inviting place to relax and entertain. Additional improvements include a water heater installed in 2024 and roof repairs completed in 2025. Located approximately 3 minutes by car from Florida’s Turnpike access at Osceola Parkway, with connections to SR 417 and access to Disney Springs and shopping and dining at The Loop. Plus, the seller offers $5,000 toward the buyer’s closing costs. Schedule your showing and explore the possibilities!
For sale
$405,000
111 CATTAIL COURT, KISSIMMEE, FL 34743
4beds
1,938sqft
Single Family Residence
Built in 1998
4,704 Square Feet Lot
$400,400 Zestimate®
$209/sqft
$59/mo HOA
What's special
Attached two-car garageDouble-height entryFirst-floor primary bedroomUpdated primary bathroom
- 29 days
- 404
- 54
Likely to sell faster than
Zillow last checked:
Listing updated:
Listed by:
Paola Estrada Bravo 407-714-7345,
LPT REALTY, LLC 877-366-2213
Source: Stellar MLS,MLS#: O6448984 Originating MLS: Orlando Regional
Facts & features
Interior
Bedrooms & bathrooms
- Bedrooms: 4
- Bathrooms: 3
- Full bathrooms: 2
- 1/2 bathrooms: 1
Primary bedroom
- Features: Walk-In Closet(s)
- Level: First
Bedroom 2
- Features: Built-in Closet
- Level: Second
Bedroom 3
- Features: Built-in Closet
- Level: Second
Bedroom 4
- Features: Built-in Closet
- Level: First
Primary bathroom
- Level: First
Bathroom 2
- Level: Second
Bathroom 3
- Level: First
Kitchen
- Level: First
Laundry
- Level: First
Living room
- Level: First
Loft
- Level: Second
Heating
- Central
Cooling
- Central Air
Appliances
- Included: Dishwasher, Dryer, Microwave, Range, Refrigerator, Washer
- Laundry: Laundry Room
Features
- Walk-In Closet(s)
- Flooring: Carpet
- Has fireplace: No
Interior area
- Total structure area: 4,685
- Total interior livable area: 1,938 sqft
Video & virtual tour
Property
Parking
- Total spaces: 1
- Parking features: Garage - Attached
- Attached garage spaces: 1
Features
- Levels: Two
- Stories: 2
- Exterior features: Courtyard, Garden, Irrigation System, Other
- Has private pool: Yes
- Pool features: In Ground, Screen Enclosure, Solar Cover
Lot
- Size: 4,704 Square Feet
Details
- Parcel number: 072530285100010630
- Zoning: OPUD
- Special conditions: None
Construction
Type & style
- Home type: SingleFamily
- Property subtype: Single Family Residence
Materials
- Block, Stucco
- Foundation: Concrete Perimeter, Other
- Roof: Shingle
Condition
- New construction: No
- Year built: 1998
Utilities & green energy
- Sewer: Public Sewer
- Water: Public
- Utilities for property: Electricity Connected, Other, Sewer Connected
Community & HOA
Community
- Pet fee: $0 monthly
- Subdivision: CORALWOOD
HOA
- Has HOA: Yes
- HOA fee: $59 monthly
- HOA name: Coralwood @ Buenaventura Lakes
- HOA phone: 407-455-5950
Location
- Region: Kissimmee
Financial & listing details
- Price per square foot: $209/sqft
- Tax assessed value: $342,600
- Annual tax amount: $2,076
- Date on market: 10/10/2026
- Cumulative days on market: 30 days
- Ownership: Fee Simple
- Total actual rent: 0
- Electric utility on property: Yes
- Road surface type: Asphalt
Estimated market value
$400,400
$380,000 - $420,000
$2,539/mo
Price history
| Date | Event | Price |
|---|---|---|
| 10/10/2026 | Listed for sale | $405,000+204.7%$209/sqft |
Source:  Stellar MLS #O6448984 Report a problem | ||
| 12/18/2012 | Sold | $132,900+57.5%$69/sqft |
Source: Public Record Report a problem | ||
| 5/2/2012 | Sold | $84,400-36.3%$44/sqft |
Source: Public Record Report a problem | ||
| 8/4/1998 | Sold | $132,600$68/sqft |
Source: Public Record Report a problem | ||
Public tax history
| Year | Property taxes | Tax assessment |
|---|---|---|
| 2025 | $2,076 +7.7% | $342,600 +0.2% |
| 2024 | $1,927 +3.6% | $341,900 +2.3% |
| 2023 | $1,859 +6.4% | $334,300 +18.3% |
| 2022 | $1,748 +2.3% | $282,700 +31.9% |
| 2021 | $1,709 +2.8% | $214,400 +8.5% |
| 2020 | $1,663 -32.3% | $197,600 +5.8% |
| 2019 | $2,458 | $186,700 +75.2% |
| 2018 | $2,458 +61.8% | $106,540 +2.1% |
| 2017 | $1,519 +1% | $104,349 +2.1% |
| 2016 | $1,505 +4.8% | $102,203 +0.7% |
| 2015 | $1,436 +0% | $101,493 +0.8% |
| 2014 | $1,436 | $100,688 +1.5% |
| 2013 | -- | $99,200 +12.9% |
| 2012 | -- | $87,859 +3% |
| 2011 | -- | $85,300 -0.9% |
| 2010 | -- | $86,100 -38.1% |
| 2009 | -- | $139,200 -36.1% |
| 2008 | -- | $218,000 -9.1% |
| 2007 | -- | $239,900 +18.8% |
| 2006 | -- | $201,900 +34.7% |
| 2005 | -- | $149,900 +23.1% |
| 2004 | -- | $121,800 |
| 2003 | -- | $121,800 +3.3% |
| 2002 | $1,925 | $117,940 |
Find assessor info on the county website
Monthly payment
Est. payment
Payment breakdown
Explore the cost of this home by adjusting the details. Changes won't be saved.Climate risks
Neighborhood: Buena Ventura Lakes
Similar homes
- $415,0004 bd3 ba1.7k sqft363 BUTTONWOOD DRIVE, KISSIMMEE, FL 34743For Sale
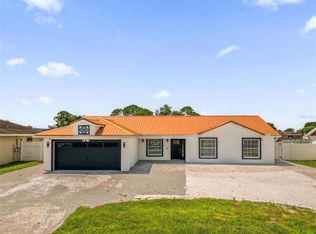
 MLS ID #S5160419, Samir Naim, NAIM REAL ESTATE LLC. Stellar MLS
- $349,0003 bd2 ba1.3k sqft811 ASPENWOOD CIRCLE, KISSIMMEE, FL 34743For Sale
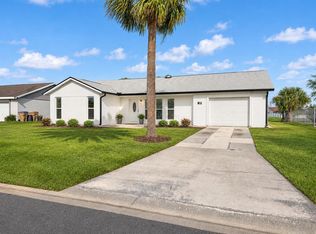 MLS ID #O6455892, Kamila Koloziova, GOLD PEARL REALTY LLC. Stellar MLS
- $--4 bd2 ba1.3k sqft936 Florida Pkwy, Kissimmee, FL 34743Auction
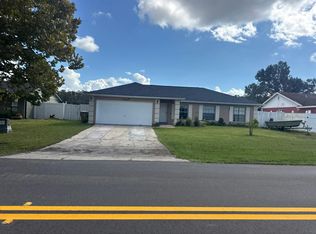 Auction.com 2
- $399,9004 bd3 ba1.9k sqftBlv Briarwood Vlg, Kissimmee, FL 34743For Sale
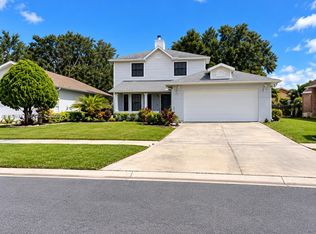
 MLS ID #A12099787, Jessica Paulo, Mari Real Estate & Management Group, Inc. MIAMI
- $414,9903 bd3 ba1.9k sqft412 EVERWOOD DRIVE, KISSIMMEE, FL 34743For SaleMLS ID #S5156177, Vivian Pascual, VP REALTY. Stellar MLS
- $339,9004 bd2 ba1.7k sqft461 BOXWOOD COURT, KISSIMMEE, FL 34743For SaleMLS ID #O6452951, Andrey Bustamante, BUSTAMANTE REAL ESTATE INC. Stellar MLS
- $389,0003 bd2 ba1.5k sqft1606 LUND AVE, KISSIMMEE, FL 34744For SaleMLS ID #O6455141, Alexandra Repetto, REPETTO REALTY GROUP LLC. Stellar MLS
- $390,0004 bd2 ba1.8k sqft107 IGUALA DRIVE, KISSIMMEE, FL 34743For SaleMLS ID #S5159799, Sandra Mercado, AXEN REALTY LLC. Stellar MLS
- $358,8883 bd2 ba1.3k sqft269 CORALWOOD COURT, KISSIMMEE, FL 34743For SaleMLS ID #O6445155, Lilivette Vasquez, BROKER HUB REALTY GROUP LLC. Stellar MLS
- $374,9004 bd3 ba1.8k sqft651 ELDERWOOD COURT, KISSIMMEE, FL 34743For SaleMLS ID #S5158744, Brandon Macias Gallegos, EXP REALTY LLC. Stellar MLS
- $429,9004 bd3 ba1.8k sqft3119 FAIRFIELD DRIVE, KISSIMMEE, FL 34743For SaleMLS ID #O6428133, Raymond Wong, HIGHRISE REALTY. Stellar MLS
- $419,9004 bd2 ba1.7k sqft14525 GRASSY COVE CIRCLE, ORLANDO, FL 32824For SaleMLS ID #S5160768, Maricarmen Albelo, AXEN REALTY LLC. Stellar MLS
- $350,0003 bd3 ba1.7k sqft215 GARDENIA ROAD, KISSIMMEE, FL 34743For SaleMLS ID #O6455212, Marisol Rivera, KELLER WILLIAMS ADVANTAGE III. Stellar MLS
- $379,9004 bd2 ba1.4k sqft77 HARNESS LANE, KISSIMMEE, FL 34743For SaleMLS ID #S5157684, Miriam Hernandez Gonzalez, LA ROSA REALTY ORLANDO LLC. Stellar MLS
- $369,9003 bd2 ba1.5k sqft168 SEABREEZE CIRCLE, KISSIMMEE, FL 34743For SaleMLS ID #O6439652, Joyce Tang, JOY ESTATE ENTERPRISE INC. Stellar MLS
- $389,7933 bd3 ba1.7k sqft132 SANDALWOOD DRIVE, KISSIMMEE, FL 34743For SaleMLS ID #O6327183, Ismely Castellanos, LLC, LPT REALTY, LLC. Stellar MLS
- $369,9004 bd3 ba2k sqft1328 TIMBERBEND CIRCLE, ORLANDO, FL 32824For SaleMLS ID #O6403034, Bertrand Bouchenot, PINELOCH INVESTMENTS, INC. Stellar MLS
- $450,0004 bd3 ba1.9k sqft187 PINEWOOD CIRCLE, KISSIMMEE, FL 34743For SaleMLS ID #O6411284, Adrian Santiago, Sr, HORIZON WEST REALTY. Stellar MLS
- $399,0004 bd3 ba2k sqft14904 WILD WOOD LILY COURT, ORLANDO, FL 32824For SaleMLS ID #O6372187, Shirley Chen, GOLDEN PACIFIC REALTY INC. Stellar MLS
- $374,9004 bd3 ba1.7k sqft1469 MONA DRIVE, KISSIMMEE, FL 34744For SaleMLS ID #S5156513, Stephanie Morales, LLC, AXEN REALTY LLC. Stellar MLS
