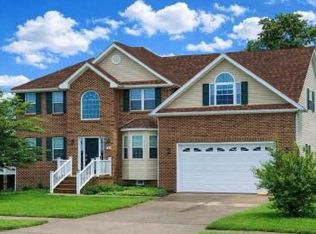
Welcome home to this nearly new, 1-year-old home offering space, style, and modern convenience! The sun-filled open floor plan is perfect for everyday living and entertaining, featuring a spacious great room that seamlessly combines the kitchen, dining area, and family room. The beautifully appointed kitchen boasts a large island with breakfast bar, granite countertops, stainless steel appliances, and a pantry for ample storage. The family room provides direct access to the backyard, creating an ideal indoor-outdoor flow. A versatile main-level room can serve as a home office, guest room, or 5th bedroom, and is complemented by a full bathroom on the main level. Upstairs, you'll find a huge primary suite featuring two walk-in closets and a luxurious en-suite bath with double sinks and a walk-in shower. The generously sized secondary bedrooms offer plenty of space, while the upper-level hall bath includes double sinks and a tub/shower combination. A convenient upper-level laundry room and a spacious loft/sitting area provide additional functionality, making a perfect reading nook, play area, or second living space. Additional highlights include a 2-car garage and parking for up to 4 vehicles in the driveway. This exceptional home combines modern finishes, flexible living spaces, and a desirable layout in a nearly new home you'll be proud to call your own.
House for rent
$2,750/moFees may apply
111 Charing Cross Dr, Stephens City, VA 22655
5beds
2,415sqft
Price may not include required fees and charges. Learn more|
Singlefamily
Available Sat Aug 1 2026
Cats, dogs OK
Dryer in unit laundry
6 Parking spaces parking
What's special
Versatile main-level roomModern finishesSun-filled open floor planSpacious great roomFlexible living spacesGranite countertopsPantry for ample storage
- 36 days |
- -- |
- -- |
Zillow last checked:
Listing updated:
Travel times

Let’s turn your rent into credit progress
Build credit history with every on-time payment and get credit for the payment you’re already making.
Facts & features
Interior
Bedrooms & bathrooms
- Bedrooms: 5
- Bathrooms: 3
- Full bathrooms: 3
Appliances
- Laundry: Dryer In Unit, Laundry Room, Upper Level, Washer In Unit
Features
- Dining Area, Dry Wall, Family Room Off Kitchen, Kitchen Island, Open Floorplan, Primary Bath(s), Recessed Lighting, Walk-In Closet(s)
Interior area
- Total interior livable area: 2,415 sqft
Property
Parking
- Total spaces: 6
- Details: Contact manager
Features
- Pool features: Contact manager
Construction
Type & style
- Home type: SingleFamily
- Property subtype: SingleFamily
Condition
- Year built: 2025
Community & HOA
Location
- Region: Stephens City
Financial & listing details
- Lease term: Contact For Details
Nearby apartments for rent
Price history
| Date | Event | Price |
|---|---|---|
| 7/16/2026 | Price change | $2,750-3.5%$1/sqft |
Source: Bright MLS #VAFV2042690 Report a problem | ||
| 6/17/2026 | Listed for rent | $2,850+3.6%$1/sqft |
Source: Bright MLS #VAFV2042690 Report a problem | ||
| 9/1/2025 | Listing removed | $2,750$1/sqft |
Source: Bright MLS #VAFV2036536 Report a problem | ||
| 8/29/2025 | Listed for rent | $2,750$1/sqft |
Source: Bright MLS #VAFV2036536 Report a problem | ||
| 8/28/2025 | Sold | $472,500-6.4%$196/sqft |
Source:  Bright MLS #VAFV2034160 Report a problem Bright MLS #VAFV2034160 Report a problem | ||
| 5/29/2025 | Pending sale | $504,990$209/sqft |
Source: Bright MLS #VAFV2034160 Report a problem | ||
| 5/13/2025 | Listed for sale | $504,990$209/sqft |
Source: Bright MLS #VAFV2034160 Report a problem | ||
Neighborhood: 22655
Nearby schools
GreatSchools rating
- 4/10Middletown Elementary SchoolGrades: PK-5Distance: 4.2 mi
- 4/10Robert E. Aylor Middle SchoolGrades: 6-8Distance: 2.9 mi
- 4/10Sherando High SchoolGrades: 9-12Distance: 2 mi