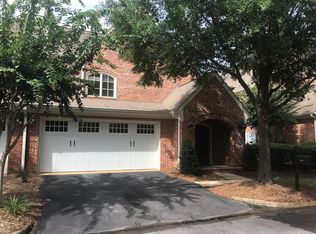
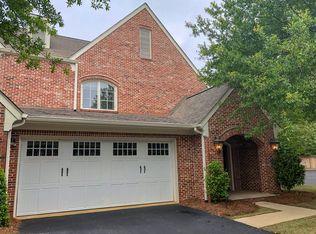
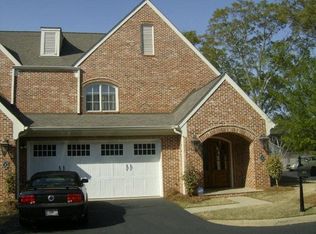
GOLF COURSE COMMUNITY CONDOMENIUMS ADJACENT TO DOTHAN COUNTRY CLUB. Beautiful Gated Condos in "Village On The Green. Two story with elevator. Master bedroom with sitting Balcony, large double walk in closets. 3BR 3.5 Baths, Eat in Bar in Kitchen, Dining with Large columns lining entrance. Breakfast room and living room overlooking Covered patio, Shared Storage room in back, Double Garage. Living room Chandelier and dining room chandelier and lighted sconce in hall downstairs DO NOT REMAIN. In file is the Declaration of Condominium For Village On The Green , $500 monthly HOA dues. A Condomenium for buyer. Have a code to punch for gate opening. High arches, high ceilings, large rooms, good size kitchen with all efficient Stainless appliances, granite counter tops, large eat in Bar. Cooktop, double wall ovens. Wet Bar upstairs and down. Half bath on 1st floor. So many extras in this beautiful home. Each Bedroom has its own bath. Style is Neo-Classical or Transitional Architectual Style. Very well built. Termite bond in place. Seller is relative of listing agent.
For sale
$449,000
111 Club Ln Unit 2, Dothan, AL 36301
3beds
2,900sqft
Condominium
Built in 2007
-- sqft lot
$432,500 Zestimate®
$155/sqft
$-- HOA
What's special
Double garageHigh archesTwo story with elevatorHigh ceilingsGranite countertopsCovered patioLarge rooms
- 73 days
- 373
- 4
Zillow last checked:
Listing updated:
Listed by:
Millie Miller 334-797-5474,
JW Grant Realty
Source: SAMLS,MLS#: 213982
Facts & features
Interior
Bedrooms & bathrooms
- Bedrooms: 3
- Bathrooms: 4
- Full bathrooms: 3
- 1/2 bathrooms: 1
Rooms
- Room types: Breakfast Room, Separate Dining Room, Storage Room
Appliances
- Included: Cooktop, Dishwasher, Electric Water Heater, Disposal, Ice Maker, Microwave, Oven, Self Cleaning Oven
- Laundry: Inside
Features
- Flooring: Carpet, Tile, Wood
- Basement: None
- Has fireplace: No
- Fireplace features: None
Interior area
- Total structure area: 2,900
- Total interior livable area: 2,900 sqft
Video & virtual tour
Property
Parking
- Total spaces: 2
- Parking features: 2 Car, Attached Carport
- Carport spaces: 2
Features
- Levels: Two
- Patio & porch: Patio-Covered, Other-See Remarks
- Pool features: None
- Waterfront features: No Waterfront
Lot
- Size: 0.25 Acres
Details
- Parcel number: 0906232002029001
Construction
Type & style
- Home type: Condo
- Architectural style: Other-See Remarks
- Property subtype: Condominium
Materials
- Brick
- Foundation: Slab
Condition
- New construction: No
- Year built: 2007
Utilities & green energy
- Electric: Dothan
- Sewer: Public Sewer
- Water: Public, City
Community & HOA
Community
- Subdivision: Village On The Green
Location
- Region: Dothan
Financial & listing details
- Price per square foot: $155/sqft
- Tax assessed value: $356,040
- Annual tax amount: $1,227
- Date on market: 7/23/2026
Estimated market value
$432,500
$411,000 - $454,000
$1,578/mo
Price history
| Date | Event | Price |
|---|---|---|
| 7/23/2026 | Listed for sale | $449,000$155/sqft |
Source: SAMLS #213982 Report a problem | ||
Public tax history
| Year | Property taxes | Tax assessment |
|---|---|---|
| 2025 | $1,227 | $35,600 |
| 2024 | $1,227 +4.3% | $35,600 |
| 2023 | $1,176 | $35,600 |
| 2022 | $1,176 +43.4% | $35,600 +40.8% |
| 2021 | $820 | $25,280 |
| 2020 | $820 | $25,280 |
| 2019 | $820 -54% | $25,280 |
| 2017 | $1,782 | $25,280 |
| 2016 | $1,782 | -- |
| 2015 | $1,782 | -- |
| 2014 | $1,782 -5.7% | -- |
| 2013 | $1,890 | -- |
| 2012 | $1,890 +4.5% | -- |
| 2011 | $1,808 | -- |
| 2010 | $1,808 -21.1% | -- |
| 2009 | $2,292 | -- |
| 2008 | $2,292 | -- |
| 2007 | $2,292 +639.4% | -- |
| 2006 | $310 | -- |
| 2005 | -- | -- |
Find assessor info on the county website
Monthly payment
Est. payment
Payment breakdown
Explore the cost of this home by adjusting the details. Changes won't be saved.Climate risks
Neighborhood: 36301
Nearby schools
Schools provided by the listing agent
- Elementary: Heard Elementary
- Middle: Dothan Prep/Carver 9th
- High: Dothan High School (Grades 10 - 12)
Source: SAMLS. This data may not be complete. We recommend contacting the local school district to confirm school assignments for this home.
Similar homes
- $478,5004 bd3 ba2.6k sqft117 Sawgrass Dr, Dothan, AL 36303For Sale
 MLS ID #214946, Service With A Smile Team, Berkshire Hathaway HomeServices Showcase Properties. SAMLS
 - $348,9003 bd4 ba2.5k sqft608 Jamestown Blvd, Dothan, AL 36301For Sale
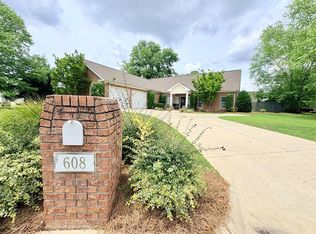 MLS ID #213048, Mimi Jones, Keller Williams Southeast Alabama. SAMLS
 - $468,4604 bd3 ba2.4k sqft2110 Brookhill Rd, Dothan, AL 36301For Sale
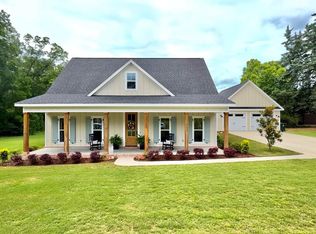 MLS ID #213228, Olivia Baldwin, Keller Williams Southeast Alabama. SAMLS
 - $424,9005 bd3 ba3.1k sqft136 Ridgecrest Loop, Dothan, AL 36301For Sale
 MLS ID #213595, Jan Timmerman, Weichert Realtors JBR Legacy Group. SAMLS
