Skip main navigation
Closed
  • Price Unknown

    111 Courtside Dr, Snook, TX 77878

    3beds
    2,295sqft
    Single Family Residence
    Built in 2024
    1.04 Acres Lot
    $598,300 Zestimate®
    $--/sqft
    $2,734 Estimated rent

    Home value

    $598,300

    Estimated sales range

    Not available

    $2,734/mo

    Zestimate® history
    Loading
    Loading...

    Owner options

    List your home for rent

    $2,734/mo

    Rent Zestimate®

    Find your next renter with Zillow Rental Manager. Plus, with online applications, you can quickly screen prospective tenants – for free.

    Learn more

    $2,734/mo

    Rent Zestimate®

    Refinance and save

    $160/mo

    Est. payment

    Refinancing to a lower rate could help reduce your monthly payments and save thousands over the life of the loan.

    See today's rates

    $160/mo

    Est. payment

    Explore your selling options

    Work with a Zillow partner agent

    Leverage their expertise and Zillow's premium Showcase listings to get your home seen by more buyers.

    Get started

    List with your own agent

    Get your home in front of millions of buyers by listing it on Zillow.

    Learn how to do it

    Sell it yourself

    Take full control of how buyers see your home on Zillow by listing For Sale by Owner (FSBO).

    List your home

    What's special

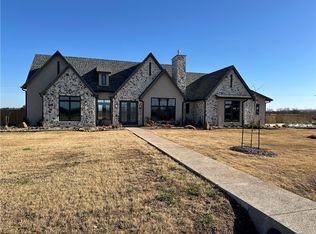
    Heritage acres subdivision offers a serene retreat from the city hustle. Just 15 minutes away from Texas A&M campus in the charming community of Snook. This stunning 2295 square foot home sits on a spacious 1 acre lot and features 3 bedrooms, 2.5 baths with a bonus room. The gourmet kitchen features 10 foot cabinets with a hidden butlers pantry, pot filler and Forge appliances. As you enter the dining and living room a backlit built in glass wine rack catches the eye before viewing the boasting 16 foot cathedral ceilings with elegant wood beams. The master suite includes a free standing tub, custom walk in shower and California closet with his and hers lazy susan shoe storage. Outside the home you will find a stucco and limestone exterior leading to the back patio where you will find the pebble tec pool with waterfall. Pleas note that this subdivision is in its early stages and the main road will be paved in the near future.

    Zillow last checked:

    Listing updated:

    Listed by:

    Cameron McCoy TREC #0777167 979-220-1037,

    Capitol Ranch Real Estate

    Bought with:

    Shannon Nolte, TREC #0801844

    Brick + Parcel Real Estate Group

    , TREC #null

    Source: BCSMLS,MLS#: 24011026MLS LogoOriginating MLS: Bryan College Station Regional AOR

    Facts & features

    Interior

    Bedrooms & bathrooms
    • Bedrooms: 3
    • Bathrooms: 3
    • Full bathrooms: 2
    • 1/2 bathrooms: 1
    Heating
    • Central, Electric
    Cooling
    • Central Air, Electric
    Appliances
    • Included: Built-In Electric Oven, Dishwasher, Disposal, Microwave, Water Heater, ElectricWater Heater
    • Laundry: Washer Hookup
    Features
    • Granite Counters, High Ceilings, Butler's Pantry, Ceiling Fan(s), Kitchen Exhaust Fan, Kitchen Island, Programmable Thermostat, Walk-In Pantry
    • Flooring: Tile
    • Doors: Insulated Doors
    • Windows: Low-Emissivity Windows
    • Has fireplace: Yes
    • Fireplace features: Other
    Interior area
    • Total structure area: 2,295
    • Total interior livable area: 2,295 sqft

    Property

    Parking
    • Total spaces: 2
    • Parking features: Attached, Garage, Garage Door Opener
    • Attached garage spaces: 2
    Accessibility
    • Accessibility features: None
    Features
    • Levels: One
    • Stories: 1
    • Patio & porch: Covered
    • Pool features: In Ground
    • Fencing: Metal
    Lot
    • Size: 1.04 Acres
    Details
    • Parcel number: 1035607

    Construction

    Type & style
    • Home type: SingleFamily
    • Architectural style: Traditional
    • Property subtype: Single Family Residence
    Materials
    • Stone, Stucco
    • Foundation: Slab
    • Roof: Shingle
    Condition
    • Under Construction
    • New construction: Yes
    • Year built: 2024
    Details
    • Builder name: CWC Barndominiums

    Utilities & green energy

    • Water: Public
    • Utilities for property: Electricity Available, Septic Available, Separate Meters, Underground Utilities, Water Available
    Green energy
    • Energy efficient items: Doors, Insulation, Thermostat, Windows
    • Indoor air quality: Ventilation

    Community & neighborhood

    Security
    • Security features: Smoke Detector(s)
    Community
    • Community features: Patio
    Location
    • Region: Snook
    • Subdivision: Other

    HOA & financial

    HOA
    • Has HOA: Yes
    • HOA fee: $160 annually
    • Amenities included: Maintenance Grounds, Management, Other, Trash
    • Services included: Common Area Maintenance, Other, Trash, Association Management

    Other

    Other facts
    • Listing terms: Cash,Conventional

    Price history

    DateEventPrice
    5/14/2025Sold--
    Source: BCSMLS #24011026 Report a problem
    4/15/2025Pending sale$614,900$268/sqft
    Source: BCSMLS #24011026 Report a problem
    3/19/2025Price change$614,900-4.7%$268/sqft
    Source: BCSMLS #24011026 Report a problem
    2/3/2025Price change$645,000-0.8%$281/sqft
    Source: BCSMLS #24011026 Report a problem
    1/6/2025Price change$649,999-2.8%$283/sqft
    Source: BCSMLS #24011026 Report a problem
    10/18/2024Price change$668,900-4.3%$291/sqft
    Source: BCSMLS #24011026 Report a problem
    8/23/2024Listed for sale$698,900+2%$305/sqft
    Source: BCSMLS #24011026 Report a problem
    7/1/2024Listing removed--
    Source: BCSMLS #24011026 Report a problem
    6/23/2024Listed for sale$684,900$298/sqft
    Source: BCSMLS #24011026 Report a problem

    Public tax history

    Tax history is unavailable.

    Neighborhood: 77878

    Nearby schools

    GreatSchools rating
    Schools provided by the listing agent
    • Middle: ,
    • District: Snook

    Source: BCSMLS. This data may not be complete. We recommend contacting the local school district to confirm school assignments for this home.