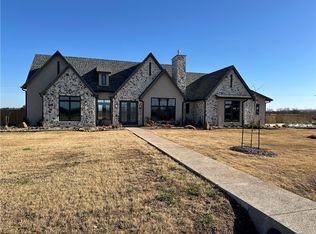
Step into this beautifully designed home offering 2604 sq ft of modern living space in a serene, family-friendly neighborhood. Come home to relax or entertain in this home that is thoughtfully crafted with custom finishes and ample natural light throughout. The open-concept living area greets you with elegant hardwood floors, 10ft high ceilings, and large windows that brighten the entire space. A chef's dream, the gourmet kitchen features sleek countertops, a central island with seating, stainless steel appliances, and custom cabinetry - use for preparing meals or hosting gatherings. The kitchen flows seamlessly into the dining area and spacious living room, which is centered around a cozy fireplace, creating a warm ambiance for everyday living. Retreat to the luxurious Master Suite, complete with a spa-inspired en-suite bathroom featuring a soaking tub, walk-in shower, dual vanities, and a walk-in closet. Three additional bedrooms and 2 secondary full bathrooms offer flexibility for family or guests. All of this on one level. Additional highlights include a convenient laundry room, a half bath for guests, and a true two-car garage. This home is located in a new community just minutes away from top-rated schools, parks, shopping and dining.
Closed
Zillow last checked:
Listing updated:
Bought with:
Non Mls, TREC #null
NON MEMBERS
, TREC #null
Source: BCSMLS,MLS#: 26005495 Originating MLS: Bryan College Station Regional AOR
Originating MLS: Bryan College Station Regional AORPrice history
| Date | Event | Price |
|---|---|---|
| 9/15/2026 | Sold | -- |
Source:  BCSMLS #26005495 Report a problem BCSMLS #26005495 Report a problem | ||
| 8/7/2026 | Pending sale | $629,000$242/sqft |
Source:  Unlock MLS #7264268 Report a problem Unlock MLS #7264268 Report a problem | ||
| 8/7/2026 | Contingent | $629,000$242/sqft |
Source: BCSMLS #26005495 Report a problem | ||
| 5/5/2026 | Listed for sale | $629,000+1.6%$242/sqft |
Source: BCSMLS #26005495 Report a problem | ||
| 4/1/2026 | Listing removed | $619,000$238/sqft |
Source: BCSMLS #25008206 Report a problem | ||
| 7/24/2025 | Listed for sale | $619,000$238/sqft |
Source: BCSMLS #25008206 Report a problem | ||


Sell for more on Zillow
Get a Zillow Showcase℠ listing at no additional cost and you could sell for .
$624,700
2% more
+$12,494
With Zillow Showcase(estimated)
$637,194
