Skip main navigation
Closed
  • Price Unknown

    114 Courtside Dr, Snook, TX 77878

    4beds
    2,562sqft
    Single Family Residence
    Built in 2025
    1 Acres Lot
    $571,100 Zestimate®
    $--/sqft
    $3,054 Estimated rent

    Home value

    $571,100

    Estimated sales range

    Not available

    $3,054/mo

    Zestimate® history
    Loading
    Loading...

    Owner options

    List your home for rent

    $3,054/mo

    Rent Zestimate®

    Find your next renter with Zillow Rental Manager. Plus, with online applications, you can quickly screen prospective tenants – for free.

    Learn more

    $3,054/mo

    Rent Zestimate®

    Refinance and save

    $160/mo

    Est. payment

    Refinancing to a lower rate could help reduce your monthly payments and save thousands over the life of the loan.

    See today's rates

    $160/mo

    Est. payment

    Explore your selling options

    Work with a Zillow partner agent

    Leverage their expertise and Zillow's premium Showcase listings to get your home seen by more buyers.

    Get started

    List with your own agent

    Get your home in front of millions of buyers by listing it on Zillow.

    Learn how to do it

    Sell it yourself

    Take full control of how buyers see your home on Zillow by listing For Sale by Owner (FSBO).

    List your home

    What's special

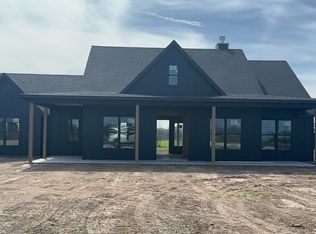
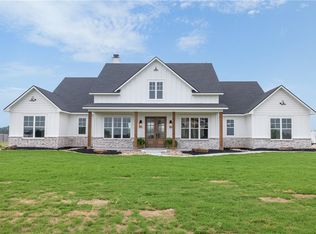
    Elegant 4 bedroom, 3.5 Bathroom Home with Modern Upgrades and Spacious Backyard Step into this beautifully designed 4 Bedroom, 3.5 bathroom home, offering 2562 sq ft of modern living space in a serene, family-friendly neighborhood. Perfect for both relaxation and entertaining, this home is thoughtfully crafted with contemporary finishes and ample natural light throughout. The open-concept living area greets you with elegant hardwood floors, 10ft high ceilings, and large windows that brighten the entire space. A chef's dream, the gourmet kitchen features sleek countertops, a central island with seating, stainless steel appliances, and custom cabinetry-ideal for preparing meals and hosting gatherings. The kitchen flows seamlessly into the dining area and spacious living room, which is centered around a cozy fireplace, creating a warm ambiance for everyday living. Downstairs, retreat to the luxurious Master Suite, complete with a spa-inspired en-suite bathroom featuring a soaking tub, walk-in shower, dual vanities, and a walk-in closet. Two additional bedrooms and a secondary full bathroom offer flexibility for family or guests. Upstairs you will find a spacious fourth bedroom and full bathroom. Additional highlights include a convenient main floor laundry room, a half bath for guests, and a two-car garage. This home is located in a new community just minutes away from top-rated schools, parks, shopping and dining. You are going to want to keep a close eye on this one.

    Zillow last checked:

    Listing updated:

    Listed by:

    Pamela Payonk TREC #0594017 979-450-1310,

    Armstrong Properties

    Bought with:

    Non Mls, TREC #null

    NON MEMBERS

    , TREC #null

    Source: BCSMLS,MLS#: 25001980MLS LogoOriginating MLS: Bryan College Station Regional AOR

    Facts & features

    Interior

    Bedrooms & bathrooms
    • Bedrooms: 4
    • Bathrooms: 4
    • Full bathrooms: 3
    • 1/2 bathrooms: 1
    Heating
    • Central, Electric
    Cooling
    • Central Air, Electric
    Appliances
    • Included: Tankless Water Heater, Water Heater, ElectricWater Heater
    Features
    • Ceiling Fan(s), Programmable Thermostat
    • Flooring: Tile
    • Doors: Insulated Doors
    • Windows: Low-Emissivity Windows
    • Has fireplace: Yes
    • Fireplace features: Gas
    Interior area
    • Total structure area: 2,562
    • Total interior livable area: 2,562 sqft

    Property

    Parking
    • Total spaces: 2
    • Parking features: Attached, Garage
    • Attached garage spaces: 2
    Accessibility
    • Accessibility features: Accessible Doors
    Features
    • Levels: Other
    Lot
    • Size: 1 Acres
    Details
    • Parcel number: 1035620

    Construction

    Type & style
    • Home type: SingleFamily
    • Architectural style: Traditional
    • Property subtype: Single Family Residence
    Materials
    • Foundation: Slab
    • Roof: Shingle
    Condition
    • Year built: 2025
    Details
    • Builder name: Hi-Tech Construction

    Utilities & green energy

    • Water: Public
    • Utilities for property: Electricity Available, Septic Available, Separate Meters, Underground Utilities, Water Available
    Green energy
    • Energy efficient items: Doors, Insulation, Thermostat, Windows

    Community & neighborhood

    Location
    • Region: Snook
    • Subdivision: City of Caldwell

    HOA & financial

    HOA
    • Has HOA: Yes
    • HOA fee: $160 annually
    • Amenities included: Maintenance Grounds, Management
    • Services included: Common Area Maintenance, Association Management

    Price history

    DateEventPrice
    7/28/2025Sold--
    Source: BCSMLS #25001980 Report a problem
    7/5/2025Pending sale$599,000$234/sqft
    Source: BCSMLS #25001980 Report a problem
    5/8/2025Price change$599,000-3.2%$234/sqft
    Source: BCSMLS #25001980 Report a problem
    2/19/2025Listed for sale$619,000$242/sqft
    Source: BCSMLS #25001980 Report a problem

    Public tax history

    Tax history is unavailable.

    Neighborhood: 77878

    Nearby schools

    GreatSchools rating
    Schools provided by the listing agent
    • Middle: ,
    • District: Snook

    Source: BCSMLS. This data may not be complete. We recommend contacting the local school district to confirm school assignments for this home.