Skip main navigation
Closed
  • Price Unknown

    113 Courtside Dr, Snook, TX 77878

    3beds
    2,090sqft
    Single Family Residence
    Built in 2024
    1.04 Acres Lot
    $537,100 Zestimate®
    $--/sqft
    $2,573 Estimated rent

    Home value

    $537,100

    Estimated sales range

    Not available

    $2,573/mo

    Zestimate® history
    Loading
    Loading...

    Owner options

    List your home for rent

    $2,573/mo

    Rent Zestimate®

    Find your next renter with Zillow Rental Manager. Plus, with online applications, you can quickly screen prospective tenants – for free.

    Learn more

    $2,573/mo

    Rent Zestimate®

    Refinance and save

    $160/mo

    Est. payment

    Refinancing to a lower rate could help reduce your monthly payments and save thousands over the life of the loan.

    See today's rates

    $160/mo

    Est. payment

    Explore your selling options

    Work with a Zillow partner agent

    Leverage their expertise and Zillow's premium Showcase listings to get your home seen by more buyers.

    Get started

    List with your own agent

    Get your home in front of millions of buyers by listing it on Zillow.

    Learn how to do it

    Sell it yourself

    Take full control of how buyers see your home on Zillow by listing For Sale by Owner (FSBO).

    List your home

    What's special

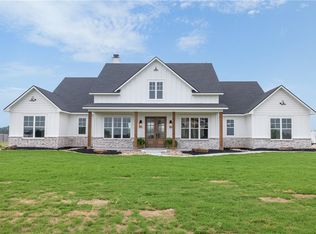
    Discover refined country living in this stunning new construction home, perfectly situated in a tranquil setting just minutes from Bryan/College Station. This exquisite property combines elegant design with modern amenities, offering a sophisticated lifestyle amidst natural beauty. • Spa-Inspired Master Suite: Relax and rejuvenate in a master bath designed to impress, featuring a spa like riverbed bath. • Architectural Beauty: Soaring 20-foot vaulted ceilings with pine beams create a spacious, airy atmosphere, complemented by accent walls for a touch of rustic charm. • Gourmet Kitchen: Cook and entertain in style with quartzite and marble countertops, a walk-in pantry, and top-of-the-line Forge appliances. • Functionality and Style: The home includes a designated office space, oversized two-car garage, and a walk-in closet in every bedroom, providing convenience without sacrificing elegance. • High-End Finishes: Enjoy the durability and beauty of LVP flooring throughout the home. • Warmth and Ambiance: Two gas fireplaces add both warmth and a focal point for gatherings and relaxation. With its sophisticated design, high-end finishes, and serene location, this property is a must-see for those seeking the perfect blend of luxury and tranquility.

    Zillow last checked:

    Listing updated:

    Listed by:

    Cameron McCoy TREC #0777167 979-220-1037,

    Capitol Ranch Real Estate

    Bought with:

    Michelle McManus, TREC #0628044

    Redfin Corporation

    , TREC #null

    Source: BCSMLS,MLS#: 24014459MLS LogoOriginating MLS: Bryan College Station Regional AOR

    Facts & features

    Interior

    Bedrooms & bathrooms
    • Bedrooms: 3
    • Bathrooms: 2
    • Full bathrooms: 2
    Heating
    • Central, Electric
    Cooling
    • Central Air, Electric
    Appliances
    • Included: Built-In Gas Oven, Dishwasher, Refrigerator, Water Heater, ElectricWater Heater
    • Laundry: Washer Hookup
    Features
    • Marble Counters, Quartz Counters, Ceiling Fan(s), Walk-In Pantry
    • Flooring: Laminate
    • Has fireplace: Yes
    • Fireplace features: Gas Log
    Interior area
    • Total structure area: 2,090
    • Total interior livable area: 2,090 sqft

    Property

    Parking
    • Total spaces: 2
    • Parking features: Attached, Garage
    • Attached garage spaces: 2
    Accessibility
    • Accessibility features: None
    Features
    • Levels: One
    • Stories: 1
    • Fencing: Privacy
    Lot
    • Size: 1.04 Acres
    • Features: Open Lot
    Details
    • Parcel number: 1035608

    Construction

    Type & style
    • Home type: SingleFamily
    • Property subtype: Single Family Residence
    Materials
    • Stone, Stucco
    • Foundation: Slab
    • Roof: Asphalt
    Condition
    • Year built: 2024
    Details
    • Builder name: CWC Custom Homes

    Utilities & green energy

    • Water: Public
    • Utilities for property: Electricity Available, Septic Available, Underground Utilities, Water Available
    Green energy
    • Energy efficient items: Insulation

    Community & neighborhood

    Location
    • Region: Snook
    • Subdivision: Other

    HOA & financial

    HOA
    • Has HOA: Yes
    • HOA fee: $160 annually
    • Amenities included: Maintenance Grounds, Other, Trash
    • Services included: Common Area Maintenance, Other, Trash

    Price history

    DateEventPrice
    4/24/2025Sold--
    Source: BCSMLS #24014459 Report a problem
    3/21/2025Pending sale$552,900$265/sqft
    Source: BCSMLS #24014459 Report a problem
    3/19/2025Price change$552,900-8.9%$265/sqft
    Source: BCSMLS #24014459 Report a problem
    2/3/2025Price change$607,000-0.5%$290/sqft
    Source: BCSMLS #24014459 Report a problem
    1/6/2025Price change$609,999-2.4%$292/sqft
    Source: BCSMLS #24014459 Report a problem
    10/18/2024Price change$624,900-3.1%$299/sqft
    Source: BCSMLS #24014459 Report a problem
    10/9/2024Listed for sale$644,900$309/sqft
    Source: BCSMLS #24014459 Report a problem

    Public tax history

    Tax history is unavailable.

    Neighborhood: 77878

    Nearby schools

    GreatSchools rating
    Schools provided by the listing agent
    • Middle: ,
    • District: Snook

    Source: BCSMLS. This data may not be complete. We recommend contacting the local school district to confirm school assignments for this home.