Skip main navigation
Off market
Street View
  • Price Unknown

    111 Crescent St, Peterborough, ON K9J 2G3

    4beds
    0baths
    1,600sqft
    Duplex Up/Down
    Built in ----
    -- sqft lot
    $-- Zestimate®
    C$--/sqft
    C$2,151 Estimated rent

    Home value

    Not available

    Estimated sales range

    Not available

    Not available

    Loading
    Loading...

    Owner options

    List your home for rent

    C$2,151/mo

    Rent Zestimate®

    Find your next renter with Zillow Rental Manager. Plus, with online applications, you can quickly screen prospective tenants – for free.

    Learn more

    C$2,151/mo

    Rent Zestimate®

    Refinance and save

    Refinancing to a lower rate could help reduce your monthly payments and save thousands over the life of the loan.

    See today's rates

    Explore your selling options

    Work with a Zillow partner agent

    Leverage their expertise and Zillow's premium Showcase listings to get your home seen by more buyers.

    Get started

    List with your own agent

    Get your home in front of millions of buyers by listing it on Zillow.

    Learn how to do it

    Sell it yourself

    Take full control of how buyers see your home on Zillow by listing For Sale by Owner (FSBO).

    List your home

    What's special

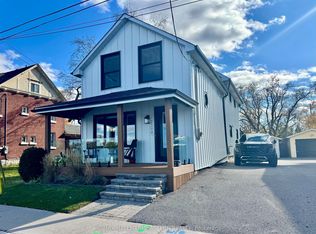
    This 1600 square foot multi family home has 4 bedrooms and 0.0 bathrooms. This home is located at 111 Crescent St, Peterborough, ON K9J 2G3.

    This property is off market, which means it's not currently listed for sale or rent on Zillow. This may be different from what's available on other websites or public sources.

    Facts & features

    Interior

    Bedrooms & bathrooms
    • Bedrooms: 4
    • Bathrooms: 0
    Appliances
    • Laundry: Lower Level
    Features
    • On Demand Water Heater
    Interior area
    • Total interior livable area: 1,600 sqft

    Property

    Lot
    • Size: 8,407 sqft

    Construction

    Type & style
    • Home type: MultiFamily
    • Property subtype: Duplex Up/Down

    Utilities & green energy

    • Sewer: Sewer (Municipal)

    Community & neighborhood

    Location
    • Region: Peterborough

    Other

    Other facts
    • Property Type: Residential Income
    • Roof: Asphalt Shing
    • Services: Electricity, Natural Gas
    • Sewer: Sewer (Municipal)
    • Features Area Influences: Hospital, Shopping Nearby, Business Centre, Downtown, Public Transit, Schools, Lake Access, Arts Centre, Public Parking, Ample Parking, Highway Access
    • Exterior Features: Porch, Deck(s), Balcony
    • Heating: Gas
    • Interior Features: On Demand Water Heater
    • Location: Urban
    • Property Sub Type: Duplex Up/Down
    • View: Water, Downtown, Lake, Beach
    • Laundry Features: Lower Level

    Price history

    Price history is unavailable.

    Public tax history

    Tax history is unavailable.

    Neighborhood: South Central

    Nearby schools

    GreatSchools rating

    No schools nearby

    We couldn't find any schools near this home.