Love at first sight! This @1900 SF Garden Style Condo w/ 1-car garage is sited in the active 55+ Summer Hill Estates. Simply the Best the Complex has to offer, it touts an ensuite main bedrm + 2nd bedrm + bath & bonus multi-room, walk-out basemt. Delight in your brick paver patio set off by perennial gardens w/ tree backdrop. Be captivated by a spacious, open floor plan expanding the area upward w/ vaulted ceilings & skylights while extending the living space into a peaked ceiling, 4-season Sunroom. Since it is flooded w/ natural light & fan-cooled, you want to hang out here. Be impressed by the amenities SHE is known for: condos built under energy efficient stretch code w/ propane HVAC + C/A; kitchen & baths designed w/ all the bells & whistles; oak floors, tiled baths; a propane fireplace adorned w/ granite in the LR for cold days. In sum, the quality build & tasteful aesthetic make this a Premier Condo in a convenient location at the nexus of travel routes, close to town hubs.
Sold for $485,000
$485,000
111 Daniel Shays Hwy Unit 8, Belchertown, MA 01007
2beds
1,900sqft
Condominium
Built in 2014
-- sqft lot
$512,100 Zestimate®
$255/sqft
$2,480 Estimated rent
Home value
$512,100
$435,000 - $604,000
$2,480/mo
Zestimate® history
Owner options
List your home for rent
$2,480/mo
Rent Zestimate®
Find your next renter with Zillow Rental Manager. Plus, with online applications, you can quickly screen prospective tenants – for free.
$2,480/mo
Rent Zestimate®
Refinance and save
$3,522/mo
Est. payment
Refinancing to a lower rate could help reduce your monthly payments and save thousands over the life of the loan.
$3,522/mo
Est. payment
Explore your selling options
Work with a Zillow partner agent
Leverage their expertise and Zillow's premium Showcase listings to get your home seen by more buyers.
Get startedList with your own agent
Get your home in front of millions of buyers by listing it on Zillow.
Learn how to do itSell it yourself
Take full control of how buyers see your home on Zillow by listing For Sale by Owner (FSBO).
List your homeWhat's special
Brick paver patioPerennial gardensVaulted ceilingsOak floorsTiled bathsNatural light
Zillow last checked:
Listing updated:
Listed by:
Sally Malsch 413-519-4465,
5 College REALTORS® 413-549-5555
Bought with:
Suzie Ice Team
Ideal Real Estate Services, Inc.
Source: MLS PIN,MLS#: 73417397
Facts & features
Interior
Bedrooms & bathrooms
- Bedrooms: 2
- Bathrooms: 2
- Full bathrooms: 2
- Main level bathrooms: 2
Primary bedroom
- Features: Bathroom - Full, Ceiling Fan(s), Closet - Linen, Walk-In Closet(s), Flooring - Hardwood, Cable Hookup
- Level: First
Bedroom 2
- Features: Ceiling Fan(s), Closet, Flooring - Hardwood
- Level: First
Primary bathroom
- Features: Yes
Bathroom 1
- Features: Bathroom - Full, Bathroom - Tiled With Tub & Shower, Ceiling Fan(s), Flooring - Stone/Ceramic Tile, Low Flow Toilet, Lighting - Sconce, Lighting - Overhead
- Level: Main,First
Bathroom 2
- Features: Bathroom - 3/4, Bathroom - With Shower Stall, Ceiling Fan(s), Flooring - Stone/Ceramic Tile, Low Flow Toilet, Enclosed Shower - Fiberglass, Dryer Hookup - Gas, Washer Hookup
- Level: Main,First
Family room
- Features: Closet, Flooring - Laminate, French Doors, Cable Hookup, Exterior Access, Remodeled, Lighting - Overhead
- Level: Basement
Kitchen
- Features: Vaulted Ceiling(s), Closet, Flooring - Hardwood, Balcony - Exterior, Pantry, Countertops - Stone/Granite/Solid, Exterior Access, Open Floorplan, Recessed Lighting, Gas Stove, Lighting - Overhead
- Level: Main,First
Living room
- Features: Skylight, Ceiling Fan(s), Vaulted Ceiling(s), Flooring - Hardwood, Cable Hookup, Open Floorplan, Lighting - Overhead
- Level: Main,First
Heating
- Forced Air, Individual, Unit Control, Propane, Leased Propane Tank, Other
Cooling
- Central Air
Appliances
- Included: Microwave, ENERGY STAR Qualified Refrigerator, ENERGY STAR Qualified Dryer, ENERGY STAR Qualified Dishwasher, ENERGY STAR Qualified Washer, Range Hood, Range, Plumbed For Ice Maker
- Laundry: Main Level, Gas Dryer Hookup, Washer Hookup, First Floor, In Unit
Features
- Vaulted Ceiling(s), Cable Hookup, Closet - Double, Sun Room, Den, Internet Available - Broadband
- Flooring: Tile, Hardwood, Vinyl / VCT, Flooring - Hardwood, Vinyl
- Doors: French Doors, Insulated Doors
- Windows: Skylight(s), Picture, Insulated Windows, Screens
- Has basement: Yes
- Number of fireplaces: 1
- Fireplace features: Living Room
- Common walls with other units/homes: End Unit
Interior area
- Total structure area: 1,900
- Total interior livable area: 1,900 sqft
- Finished area above ground: 1,300
- Finished area below ground: 600
Property
Parking
- Total spaces: 3
- Parking features: Attached, Garage Door Opener, Deeded, Off Street, Common, Paved
- Attached garage spaces: 1
- Uncovered spaces: 2
Features
- Entry location: Unit Placement(Street,Walkout)
- Patio & porch: Enclosed, Patio
- Exterior features: Porch - Enclosed, Patio, Garden, Screens, Rain Gutters
Details
- Parcel number: M:231 L:57.008,5076411
- Zoning: Res Cluste
Construction
Type & style
- Home type: Condo
- Property subtype: Condominium
- Attached to another structure: Yes
Materials
- Frame
- Roof: Shingle
Condition
- Remodeled
- Year built: 2014
Utilities & green energy
- Electric: 110 Volts, 220 Volts, Circuit Breakers, 100 Amp Service
- Sewer: Public Sewer
- Water: Public
- Utilities for property: for Gas Range, for Gas Dryer, Washer Hookup, Icemaker Connection
Green energy
- Energy efficient items: Thermostat
Community & HOA
Community
- Features: Public Transportation, Shopping, Pool, Tennis Court(s), Walk/Jog Trails, Golf, Medical Facility, Conservation Area, Highway Access, Public School, University, Adult Community
- Senior community: Yes
HOA
- Amenities included: Garden Area
- Services included: Insurance, Maintenance Structure, Road Maintenance, Maintenance Grounds, Snow Removal, Trash, Reserve Funds
- HOA fee: $330 monthly
Location
- Region: Belchertown
Financial & listing details
- Price per square foot: $255/sqft
- Tax assessed value: $412,700
- Annual tax amount: $5,988
- Date on market: 1/5/2026
Price history
| Date | Event | Price |
|---|---|---|
| 10/8/2025 | Sold | $485,000+3.2%$255/sqft |
Source: MLS PIN #73417397 Report a problem | ||
| 8/20/2025 | Contingent | $469,900$247/sqft |
Source: MLS PIN #73417397 Report a problem | ||
| 8/13/2025 | Listed for sale | $469,900+74.1%$247/sqft |
Source: MLS PIN #73417397 Report a problem | ||
| 7/11/2016 | Sold | $269,900$142/sqft |
Source: Public Record Report a problem | ||
| 5/16/2016 | Pending sale | $269,900$142/sqft |
Source: RE/MAX Swift River Valley #71978157 Report a problem | ||
| 4/29/2016 | Listed for sale | $269,900-0.4%$142/sqft |
Source: RE/MAX Swift River Valley #71978157 Report a problem | ||
| 11/14/2014 | Sold | $271,000$143/sqft |
Source: Public Record Report a problem | ||
Public tax history
| Year | Property taxes | Tax assessment |
|---|---|---|
| 2025 | $5,988 +14.5% | $412,700 +20.9% |
| 2024 | $5,229 +1% | $341,300 +7.6% |
| 2023 | $5,178 +3.4% | $317,300 +11.9% |
| 2022 | $5,007 +5.5% | $283,500 +8.3% |
| 2021 | $4,746 +2% | $261,800 +2.2% |
| 2020 | $4,655 +2.1% | $256,200 +3% |
| 2019 | $4,558 +4.6% | $248,800 +3.9% |
| 2018 | $4,357 +7.1% | $239,500 +7.2% |
| 2017 | $4,068 -1.7% | $223,500 -3% |
| 2016 | $4,138 | $230,300 |
Find assessor info on the county website
Neighborhood: 01007
Nearby homes
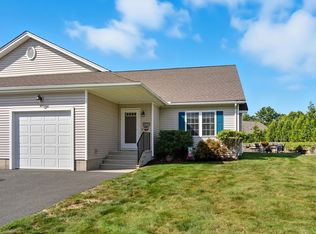
- $430,0002 bd2 ba1.3k sqft111 Daniel Shays Hwy UNIT 27, Belchertown, MA 01007Sold
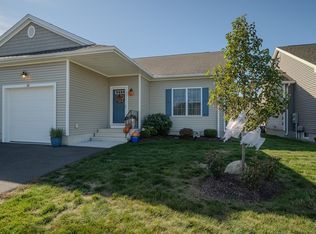
- $455,0002 bd2 ba1.3k sqft111 Daniel Shays Hwy APT 39, Belchertown, MA 01007Sold
- $549,0002 bd3 ba1.3k sqft111 Daniel Shays Hwy APT 47, Belchertown, MA 01007Pending

- $500,0002 bd2 ba1.7k sqft111 Daniel Shays Hwy UNIT 45B, Belchertown, MA 01007Pending

- $455,0002 bd2 ba1.4k sqft111 Daniel Shays Hwy #29, Belchertown, MA 01007Sold
- $463,2002 bd2 ba1.3k sqft111 Daniel Shays Hwy UNIT 3, Belchertown, MA 01007Off Market
- $452,7002 bd2 ba1.3k sqft111 Daniel Shays Hwy APT 70, Belchertown, MA 01007Off Market
- $507,0002 bd2 ba1.3k sqft111 Daniel Shays Hwy APT 48, Belchertown, MA 01007Off Market
Nearby schools
GreatSchools rating
- NACold Spring SchoolGrades: PK-KDistance: 1.8 mi
- 6/10Jabish Middle SchoolGrades: 7-8Distance: 2.2 mi
- 7/10Belchertown High SchoolGrades: 9-12Distance: 2.1 mi
Schools provided by the listing agent
- Elementary: Swift River
- Middle: Jabish Brook Ms
- High: Belchertown Hs
Source: MLS PIN. This data may not be complete. We recommend contacting the local school district to confirm school assignments for this home.


Get pre-qualified for a loan
At Zillow Home Loans, we can pre-qualify you in as little as 5 minutes with no impact to your credit score.An equal housing lender. NMLS #10287.
Sell for more on Zillow
Get a Zillow Showcase℠ listing at no additional cost and you could sell for .
$512,100
2% more
+$10,242
With Zillow Showcase(estimated)
$522,342
- Massachusetts
- Hampshire County
- Belchertown
- 01007
- 111 Daniel Shays Hwy Unit 8
Nearby cities
Nearby zip codes
Other Belchertown Topics
