Condo living at its finest! 2 bedroom 3 bath condo built in 2019 at Summer Hill Estates, a 55+ community set in a scenic hilltop area just minutes from center of Belchertown and the Quabbin Reservoir. Main level features open concept with cathedral ceiling and 2 skylights creating a bright and airy atmosphere. Living room with hardwood floors, slider to deck, gas fireplace and dining area. Beautiful kitchen with recessed lighting, pendant lighting over large peninsula, quartz counter tops, black stainless steel appliances, tile back splash and hardwood floor. Main bedroom features hardwood flooring, walk in closet, main bath with tile floor and double vanity with quartz counter top. Good sized 2nd bedroom with hardwood flooring and closet. 2nd main floor bathroom has shower, tile floor, vanity with quartz counter top and washer and dryer. Amazing walk out basement with 9 foot ceilings, LVP flooring, full size windows and door to large patio and bathroom with shower and medical grade infrared sauna. This condo features deck with privacy wall and large patio both looking out to the wooded views. Grilling space with gazebo on the patio. 2 car attached garage with garage door opener.
For sale
$549,000
111 Daniel Shays Hwy APT 47, Belchertown, MA 01007
2beds
1,321sqft
:
Get pre-qualified$4,064/mo
Condominium
Built in 2019
-- sqft lot
$-- Zestimate®
$416/sqft
$330/mo HOA
What's special
Gas fireplaceCathedral ceilingOpen conceptSlider to deckDeck with privacy wallDining areaLvp flooring
- 3 days |
- 170 |
- 4 |
Zillow last checked:
Listing updated:
Listed by:
Wayne Petri 413-575-9313,
Gallagher Real Estate 413-536-1170
Source: MLS PIN,MLS#: 73556833
Facts & features
Interior
Bedrooms & bathrooms
- Bedrooms: 2
- Bathrooms: 3
- Full bathrooms: 3
- Main level bathrooms: 2
- Main level bedrooms: 2
Primary bedroom
- Features: Bathroom - 3/4, Bathroom - Double Vanity/Sink, Ceiling Fan(s), Walk-In Closet(s), Flooring - Hardwood
- Level: Main,First
Bedroom 2
- Features: Closet, Flooring - Hardwood, Lighting - Overhead
- Level: Main,First
Primary bathroom
- Features: Yes
Bathroom 1
- Features: Bathroom - 3/4, Bathroom - Double Vanity/Sink, Bathroom - With Shower Stall, Flooring - Stone/Ceramic Tile
- Level: Main,First
Bathroom 2
- Features: Bathroom - 3/4, Bathroom - With Shower Stall, Closet - Linen, Flooring - Stone/Ceramic Tile, Dryer Hookup - Electric, Washer Hookup
- Level: Main,First
Bathroom 3
- Features: Bathroom - 3/4, Bathroom - With Shower Stall, Flooring - Vinyl
- Level: Basement
Dining room
- Features: Flooring - Hardwood, Open Floorplan, Lighting - Overhead
- Level: Main,First
Family room
- Features: Bathroom - Full, Flooring - Vinyl, Exterior Access, Lighting - Overhead
- Level: Basement
Kitchen
- Features: Flooring - Hardwood, Pantry, Countertops - Stone/Granite/Solid, Countertops - Upgraded, Open Floorplan, Recessed Lighting, Stainless Steel Appliances, Peninsula, Lighting - Pendant
- Level: Main,First
Living room
- Features: Skylight, Cathedral Ceiling(s), Flooring - Hardwood, Exterior Access, Open Floorplan, Slider
- Level: Main,First
Heating
- Forced Air, Natural Gas
Cooling
- Central Air
Appliances
- Included: Range, Dishwasher, Disposal, Microwave, Refrigerator, Washer, Dryer, Plumbed For Ice Maker
- Laundry: Main Level, Electric Dryer Hookup, Washer Hookup, First Floor, In Unit
Features
- Sauna/Steam/Hot Tub
- Flooring: Tile, Hardwood
- Windows: Screens
- Has basement: Yes
- Number of fireplaces: 1
- Fireplace features: Living Room
- Common walls with other units/homes: End Unit
Interior area
- Total structure area: 1,321
- Total interior livable area: 1,321 sqft
- Finished area above ground: 1,321
Property
Parking
- Total spaces: 4
- Parking features: Attached, Garage Door Opener, Off Street, Paved
- Attached garage spaces: 2
- Uncovered spaces: 2
Features
- Entry location: Unit Placement(Walkout,Garden)
- Patio & porch: Deck, Patio
- Exterior features: Deck, Patio, Screens, Rain Gutters, Professional Landscaping
Details
- Parcel number: 5076414
- Zoning: RES
Construction
Type & style
- Home type: Condo
- Property subtype: Condominium
- Attached to another structure: Yes
Materials
- Frame
- Roof: Shingle
Condition
- Year built: 2019
Utilities & green energy
- Electric: Circuit Breakers
- Sewer: Public Sewer
- Water: Public
- Utilities for property: for Gas Range, for Electric Dryer, Washer Hookup, Icemaker Connection
Community & HOA
Community
- Senior community: Yes
HOA
- Amenities included: Clubhouse
- Services included: Insurance, Road Maintenance, Maintenance Grounds, Snow Removal
- HOA fee: $330 monthly
Location
- Region: Belchertown
Financial & listing details
- Price per square foot: $416/sqft
- Tax assessed value: $408,600
- Annual tax amount: $5,929
- Date on market: 7/29/2026
Estimated market value
Not available
Estimated sales range
Not available
$3,954/mo
Price history
| Date | Event | Price |
|---|---|---|
| 7/30/2026 | Listed for sale | $549,000-5.3%$416/sqft |
Source: MLS PIN #73556833 Report a problem | ||
| 7/27/2026 | Listing removed | -- |
Source: Owner Report a problem | ||
| 6/16/2026 | Listed for sale | $579,900+114.8%$439/sqft |
Source: Owner Report a problem | ||
| 3/15/2019 | Sold | $270,000$204/sqft |
Source: Public Record Report a problem | ||
Public tax history
| Year | Property taxes | Tax assessment |
|---|---|---|
| 2025 | $5,929 +14.8% | $408,600 +21.2% |
| 2024 | $5,166 -0.1% | $337,200 +6.4% |
| 2023 | $5,172 +3% | $316,900 +11.4% |
| 2022 | $5,023 +5.1% | $284,400 +7.9% |
| 2021 | $4,779 +2.7% | $263,600 +2.9% |
| 2020 | $4,653 | $256,100 |
Find assessor info on the county website
Monthly payment
Est. payment
Payment breakdown
Explore the cost of this home by adjusting the details. Changes won't be saved.Climate risks
Neighborhood: 01007
Nearby schools
GreatSchools rating
- NACold Spring SchoolGrades: PK-KDistance: 1.8 mi
- 6/10Jabish Middle SchoolGrades: 7-8Distance: 2.2 mi
- 7/10Belchertown High SchoolGrades: 9-12Distance: 2.1 mi
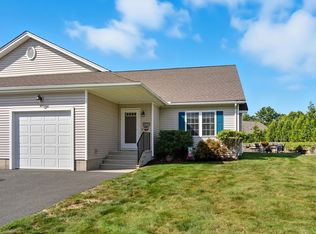
- $430,0002 bd2 ba1.3k sqft111 Daniel Shays Hwy UNIT 27, Belchertown, MA 01007Sold
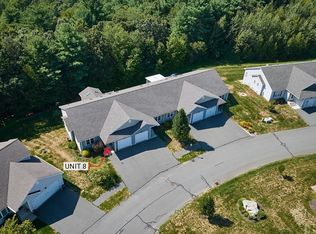
- $485,0002 bd2 ba1.9k sqft111 Daniel Shays Hwy UNIT 8, Belchertown, MA 01007Sold
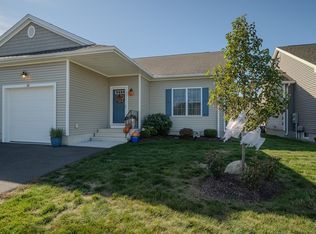
- $455,0002 bd2 ba1.3k sqft111 Daniel Shays Hwy APT 39, Belchertown, MA 01007Sold
- $500,0002 bd2 ba1.7k sqft111 Daniel Shays Hwy UNIT 45B, Belchertown, MA 01007Pending

- $455,0002 bd2 ba1.4k sqft111 Daniel Shays Hwy #29, Belchertown, MA 01007Sold
- $464,2002 bd2 ba1.3k sqft111 Daniel Shays Hwy UNIT 3, Belchertown, MA 01007Off Market
- $453,4002 bd2 ba1.3k sqft111 Daniel Shays Hwy APT 70, Belchertown, MA 01007Off Market
- $509,5002 bd2 ba1.3k sqft111 Daniel Shays Hwy APT 48, Belchertown, MA 01007Off Market
A local agent can set up tours, give advice and negotiate with sellers.
A local lender can help you make sure your offer is ready when you are.
Similar homes
- $624,9004 bd3 ba1.7k sqft236 Allen Rd, Belchertown, MA 01007For Sale
 MLS ID #73534659, Jennifer Vovk, Gallagher Real Estate. MLS PIN
 - $509,0003 bd2 ba1.9k sqft16 Clark St, Belchertown, MA 01007For Sale
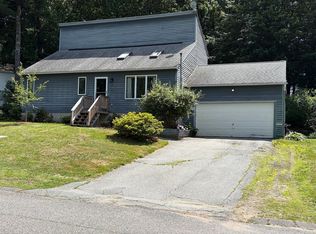 MLS ID #73539342, Julie Keene, Buzzards Bay Real Estate Corp. MLS PIN
 - $589,9003 bd2 ba1.3k sqft18 Red Gate Ln, Amherst, MA 01002For Sale
 MLS ID #73557459, Jacqui Zuzgo, 5 College REALTORS®. MLS PIN
 - $590,0004 bd2 ba1.8k sqft590 Middle St, Amherst, MA 01002For Sale
 MLS ID #73555497, Holly Young, Delap Real Estate LLC. MLS PIN
 - $525,0003 bd1 ba1.2k sqft42 Harris St, Amherst, MA 01002For SaleMLS ID #73556960, Heather Ferrari, William Raveis R.E. & Home Services. MLS PIN
- $599,9993 bd2 ba1.4k sqftLOT 4 Four Aldrich St, Belchertown, MA 01007New ConstructionMLS ID #73522269, The Poissant & Neveu Team, RE/MAX Compass. MLS PIN
- $340,0003 bd1 ba1.9k sqft33 Juckett Hill Dr, Belchertown, MA 01007For SaleMLS ID #73550866, Derek Greene, The Greene Realty Group. MLS PIN
- $389,9003 bd1 ba1.1k sqft138 N Main St, Belchertown, MA 01007For SaleMLS ID #73526495, Michael P Mendyk, Michael Mendyk Real Estate. MLS PIN
- $420,0003 bd2 ba1.3k sqft461 Warren Wright Rd, Belchertown, MA 01007For SaleMLS ID #73546519, Roy Johnson, William Raveis R.E. & Home Services. MLS PIN
- $639,0003 bd2 ba1.5k sqftLOT Segur Ln #A, Belchertown, MA 01007New ConstructionMLS ID #73493233, The Andujar, Gallagher, Aguasvivas & Bloom Team, Gallagher Real Estate. MLS PIN
- $337,9002 bd2 ba1.4k sqftJonquil Estates, Belchertown, MA 01007For SaleMLS ID #73539579, Kimberly Allen Team, Berkshire Hathaway HomeServices Realty Professionals. MLS PIN
- $309,9002 bd1 ba1.3k sqft23 School St, Granby, MA 01033For SaleMLS ID #73556708, Dakota Richards, ERA M Connie Laplante Real Estate. MLS PIN
- $515,0003 bd2 ba1.7k sqft1185 Bay Rd, Amherst, MA 01002For SaleMLS ID #73519646, Amy Heflin, Keller Williams Realty. MLS PIN
- $469,0004 bd2 ba1.7k sqft23 S Mount Holyoke Dr, Amherst, MA 01002For SaleMLS ID #73555054, Jessica Ryan Lapinski, Delap Real Estate LLC. MLS PIN
- $310,0001 bd1 ba812 sqft64 Munsell St, Belchertown, MA 01007For SaleMLS ID #73549143, Kathryn Esser, Landmark, REALTORS®. MLS PIN
- $340,0003 bd1 ba1.1k sqft597 Amherst Rd, Granby, MA 01033For SaleMLS ID #73555755, Taylor Hildack, Keller Williams Realty. MLS PIN
- $629,9003 bd2 ba1.7k sqft31 Colonial Ct, Amherst, MA 01002For SaleMLS ID #73555325, Nancy Hamel, William Raveis R.E. & Home Services. MLS PIN
- $599,9003 bd3 ba1.8k sqft15 High Bluff Rd, Belchertown, MA 01007For SaleMLS ID #73512502, Patricia Joaquim, Gallagher Real Estate. MLS PIN
- $525,0003 bd2 ba1.6k sqft115 Webster Rd, Ware, MA 01082For SaleMLS ID #73530090, Joni Fleming, ERA M Connie Laplante Real Estate. MLS PIN
- $565,0002 bd2 ba1.6k sqft36 Crescent Dr, Ludlow, MA 01056For SaleMLS ID #73547593, Maria Crespo, Keller Williams Realty. MLS PIN
