Welcome to Summer Hill Estates, a desirable 55+ community in Belchertown! This spacious 2-bedroom, 2-bath home offers 1,717 sq. ft. of comfortable single-level living with thoughtful upgrades throughout. The bright, open layout features generous living spaces and a beautifully designed kitchen with upgraded cabinetry, soft-close drawers, pullout cabinet shelves, and a custom utensil drawer for exceptional organization. The primary suite includes a private bath, while a central vacuum system adds everyday convenience. The walkout basement features an additional 266 sq. ft. of finished living space, perfect for a family room, hobby area, or home office, plus ample storage. Step outside to relax on the covered patio overlooking the peaceful surroundings. Enjoy low-maintenance living close to shopping, dining, & local amenities. ***Multiple Offers have been received*** Seller is requesting HIGHEST and BEST by 5PM on July 3rd.***
Pending
$500,000
111 Daniel Shays Hwy Unit 45B, Belchertown, MA 01007
2beds
1,717sqft
Condominium
Built in 2018
-- sqft lot
$490,700 Zestimate®
$291/sqft
$330/mo HOA
What's special
Bright open layoutGenerous living spacesBeautifully designed kitchenPullout cabinet shelvesUpgraded cabinetrySoft-close drawersAmple storage
- 47 days |
- 68 |
- 0 |
Zillow last checked:
Listing updated:
Listed by:
Carolyn Meehan 860-597-9197,
Naples Realty Group 413-650-1314
Source: MLS PIN,MLS#: 73542117
Facts & features
Interior
Bedrooms & bathrooms
- Bedrooms: 2
- Bathrooms: 2
- Full bathrooms: 2
Primary bedroom
- Features: Bathroom - Full, Bathroom - Double Vanity/Sink
- Level: First
Bedroom 2
- Features: Flooring - Hardwood
- Level: First
Primary bathroom
- Features: Yes
Bathroom 1
- Level: First
Bathroom 2
- Level: First
Dining room
- Features: Flooring - Hardwood, Open Floorplan
- Level: First
Kitchen
- Features: Flooring - Stone/Ceramic Tile, Pantry, Countertops - Stone/Granite/Solid
- Level: First
Living room
- Features: Flooring - Hardwood, Open Floorplan
- Level: First
Heating
- Forced Air, Natural Gas
Cooling
- Central Air
Appliances
- Included: Range, Dishwasher, Refrigerator
- Laundry: Main Level, First Floor, Gas Dryer Hookup, Washer Hookup
Features
- Sun Room, Bonus Room, Central Vacuum
- Flooring: Wood, Tile, Flooring - Hardwood
- Doors: French Doors, Storm Door(s)
- Has basement: Yes
- Number of fireplaces: 1
Interior area
- Total structure area: 1,717
- Total interior livable area: 1,717 sqft
- Finished area above ground: 1,717
- Finished area below ground: 266
Property
Parking
- Total spaces: 4
- Parking features: Attached, Off Street
- Attached garage spaces: 2
- Uncovered spaces: 2
Features
- Entry location: Unit Placement(Garden)
- Patio & porch: Patio
- Exterior features: Patio
Details
- Additional structures: Workshop
- Parcel number: M:231 L:57.45B,4701697
- Zoning: Res Cluste
Construction
Type & style
- Home type: Condo
- Property subtype: Condominium
Materials
- Frame
- Roof: Shingle
Condition
- Year built: 2018
Utilities & green energy
- Sewer: Public Sewer
- Water: Public
- Utilities for property: for Gas Range, for Gas Dryer, Washer Hookup
Community & HOA
Community
- Features: Adult Community
- Senior community: Yes
HOA
- Amenities included: Clubhouse
- Services included: Insurance, Road Maintenance, Maintenance Grounds, Snow Removal
- HOA fee: $330 monthly
Location
- Region: Belchertown
Financial & listing details
- Price per square foot: $291/sqft
- Tax assessed value: $430,500
- Annual tax amount: $6,247
- Date on market: 6/29/2026
- Exclusions: Seller Will Not Be Leaving The Washer, Dryer Or Microwave.
Estimated market value
$490,700
$466,000 - $520,000
$2,949/mo
Price history
| Date | Event | Price |
|---|---|---|
| 7/3/2026 | Pending sale | $500,000$291/sqft |
Source: MLS PIN #73542117 Report a problem | ||
| 6/26/2026 | Listed for sale | $500,000+55.1%$291/sqft |
Source: MLS PIN #73542117 Report a problem | ||
| 7/3/2019 | Sold | $322,450$188/sqft |
Source: Public Record Report a problem | ||
Public tax history
| Year | Property taxes | Tax assessment |
|---|---|---|
| 2025 | $6,247 +14.6% | $430,500 +21% |
| 2024 | $5,449 -0.2% | $355,700 +6.3% |
| 2023 | $5,462 +2.8% | $334,700 +11.2% |
| 2022 | $5,314 +5.1% | $300,900 +7.8% |
| 2021 | $5,058 +55.2% | $279,000 +55.6% |
| 2020 | $3,258 | $179,300 |
Find assessor info on the county website
Monthly payment
Est. payment
Payment breakdown
Explore the cost of this home by adjusting the details. Changes won't be saved.Climate risks
Neighborhood: 01007
Nearby schools
GreatSchools rating
- NACold Spring SchoolGrades: PK-KDistance: 1.8 mi
- 6/10Jabish Middle SchoolGrades: 7-8Distance: 2.2 mi
- 7/10Belchertown High SchoolGrades: 9-12Distance: 2.1 mi
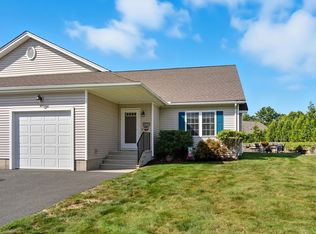
- $430,0002 bd2 ba1.3k sqft111 Daniel Shays Hwy UNIT 27, Belchertown, MA 01007Sold
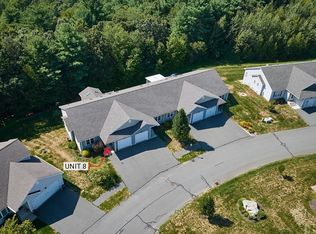
- $485,0002 bd2 ba1.9k sqft111 Daniel Shays Hwy UNIT 8, Belchertown, MA 01007Sold
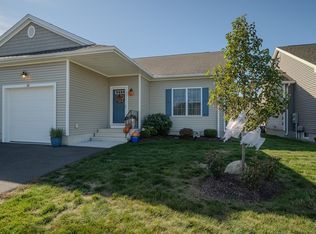
- $455,0002 bd2 ba1.3k sqft111 Daniel Shays Hwy APT 39, Belchertown, MA 01007Sold
- $549,0002 bd3 ba1.3k sqft111 Daniel Shays Hwy APT 47, Belchertown, MA 01007For Sale

- $455,0002 bd2 ba1.4k sqft111 Daniel Shays Hwy #29, Belchertown, MA 01007Sold
- $463,2002 bd2 ba1.3k sqft111 Daniel Shays Hwy UNIT 3, Belchertown, MA 01007Off Market
- $451,0002 bd2 ba1.3k sqft111 Daniel Shays Hwy APT 70, Belchertown, MA 01007Off Market
- $507,0002 bd2 ba1.3k sqft111 Daniel Shays Hwy APT 48, Belchertown, MA 01007Off Market
A local agent can set up tours, give advice and negotiate with sellers.
A local lender can help you make sure your offer is ready when you are.
Similar homes
- $529,0003 bd3 ba2k sqft222 Granby Rd, Belchertown, MA 01007For Sale
 MLS ID #73552074, The Aimee Kelly Crew, eXp Realty LLC. MLS PIN
 - $595,0003 bd2 ba1.6k sqft2 Dogwood Dr, Belchertown, MA 01007For Sale
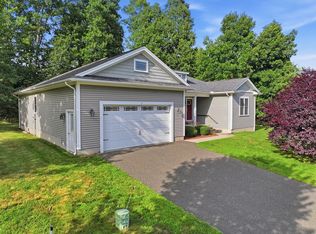 MLS ID #73558414, The Jackson & Nale Team, REMAX Connections - Belchertown. MLS PIN
 - $389,0004 bd2 ba1.4k sqft8 Cobb Ln, Belchertown, MA 01007For Sale
 MLS ID #73561424, Wanat Realtors Group, ERA M Connie Laplante Real Estate. MLS PIN
 - $550,0003 bd3 ba2.3k sqft55 Shaw St, Belchertown, MA 01007For Sale
 MLS ID #73529036, Patrick Hegarty, REMAX Connections - Belchertown. MLS PIN
 - $375,0003 bd2 ba1.4k sqft85 N Main St APT 15, Belchertown, MA 01007For SaleMLS ID #73559516, Dakota Richards, ERA M Connie Laplante Real Estate. MLS PIN
- $337,9002 bd2 ba1.3k sqftJonquil Estates, Belchertown, MA 01007For SaleMLS ID #73539579, Kimberly Allen Team, Berkshire Hathaway HomeServices Realty Professionals. MLS PIN
- $590,0005 bd4 ba2.3k sqft72 Chicopee St, Granby, MA 01033For SaleMLS ID #73561299, The Aimee Kelly Crew, eXp Realty LLC. MLS PIN
- $700,0003 bd3 ba2.3k sqft18 Pine St, Belchertown, MA 01007For SaleMLS ID #73545223, The Jackson & Nale Team, REMAX Connections - Belchertown. MLS PIN
- $499,9003 bd2 ba1.6k sqft153 Moosehorn Rd, New Salem, MA 01355For SaleMLS ID #73539547, Liza M. Melo, Four Columns Realty, LLC. MLS PIN
- $475,0005 bd2 ba2.3k sqft160 East St, South Hadley, MA 01075For SaleMLS ID #73558986, Phim Mar, Byrnes Real Estate Group LLC. MLS PIN
- $729,9003 bd3 ba2.1k sqft11 Woodland Ln, Belchertown, MA 01007For SaleMLS ID #73551554, Stacy Ashton, Ashton Realty Group Inc.. MLS PIN
- $535,0004 bd3 ba2k sqft47 Fuller Rd, Palmer, MA 01069For SaleMLS ID #73525703, The Jackson & Nale Team, REMAX Connections - Belchertown. MLS PIN
- $529,9003 bd3 ba2k sqft72 New Braintree Rd, West Brookfield, MA 01585For SaleMLS ID #73512855, Michelle Sweeney, The Neighborhood Realty Group. MLS PIN
- $525,0003 bd2 ba1.3k sqft178 County Rd, Southampton, MA 01073For SaleMLS ID #73553905, Apryl White, Coldwell Banker Realty - Western MA. MLS PIN
- $409,9003 bd2 ba1.4k sqft1226 Brimfield Rd, Warren, MA 01083For SaleMLS ID #73562226, Brian Othmer, Proactive Realty. MLS PIN
- $525,0003 bd2 ba1.6k sqft115 Webster Rd, Ware, MA 01082For SaleMLS ID #73530090, Joni Fleming, ERA M Connie Laplante Real Estate. MLS PIN
- $469,9003 bd2 ba1.2k sqft215 Sarty Rd, West Brookfield, MA 01083For SaleMLS ID #73546517, Paolucci Team, Post Road Realty. MLS PIN
- $525,0004 bd2 ba1.9k sqft55 Southampton Rd, Westhampton, MA 01027For SaleMLS ID #73536571, Team Cuoco, Cuoco & Co. Real Estate. MLS PIN
- $479,9003 bd3 ba1.8k sqft9 Pine Dr, Wilbraham, MA 01095For SaleMLS ID #73537629, Joseph Paoletti, Keller Williams Realty North Central. MLS PIN
- $379,9003 bd1 ba1.1k sqft1535 Center St, Ludlow, MA 01056For SaleMLS ID #73561348, Scott Fontaine, REMAX Connections - Easthampton. MLS PIN
