This popular McDowell plan is tucked away in Lonadine, located just minutes away from downtown Springfield and within walking distance to Effingham County Middle and High School A welcoming entry leads you to the open concept living area. Enjoy all the features of a modern kitchen with features including stainless steel appliances, granite countertops, large island with seating, and a walk-in pantry. An additional flex room on the main level offers an extra space for an office or guest room. Enjoy the peaceful community on the covered porch off the back of the home that overlooks nature. A sodded yard with irrigation also makes for easy maintenance. All bedrooms are located upstairs that share a centrally located laundry room and a loft allowing for an extra space for entertaining. Come see this home for yourself and discover what all it has to offer in person!
Pending
Price increase: $39.5K (11/8)
$344,400
111 Daylily Drive, Springfield, GA 31329
4beds
2,217sqft
Single Family Residence
Built in 2026
7,405 Square Feet Lot
$-- Zestimate®
$155/sqft
$42/mo HOA
What's special
Overlooks natureLarge island with seatingWelcoming entryStainless steel appliancesModern kitchenWalk-in pantryGranite countertops
- 190 days
- 93
- 11
Zillow last checked:
Listing updated:
Listed by:
D Renee Howard 912-844-6393,
Mungo Homes Realty LLC
Source: Hive MLS,MLS#: SA355731 Originating MLS: Savannah Multi-List Corporation
Facts & features
Interior
Bedrooms & bathrooms
- Bedrooms: 4
- Bathrooms: 3
- Full bathrooms: 2
- 1/2 bathrooms: 1
Heating
- Central, Electric, Heat Pump, Zoned
Cooling
- Central Air, Electric, Zoned
Appliances
- Included: Some Electric Appliances, Dishwasher, Electric Water Heater, Disposal, Microwave, Plumbed For Ice Maker, Range, Self Cleaning Oven
- Laundry: Laundry Room, Upper Level, Washer Hookup, Dryer Hookup
Features
- Breakfast Bar, Breakfast Area, Double Vanity, Kitchen Island, Pantry, Pull Down Attic Stairs, Recessed Lighting, Separate Shower, Upper Level Primary, Programmable Thermostat
- Windows: Double Pane Windows
- Attic: Pull Down Stairs
Interior area
- Total interior livable area: 2,217 sqft
Video & virtual tour
Property
Parking
- Total spaces: 2
- Parking features: Attached, Garage Door Opener
- Garage spaces: 2
Features
- Patio & porch: Patio, Front Porch
- Has view: Yes
- View description: Panoramic
- Waterfront features: Pond
Lot
- Size: 7,405 Square Feet
- Features: Interior Lot
Details
- Parcel number: 344D313
- Special conditions: Standard
Construction
Type & style
- Home type: SingleFamily
- Architectural style: Traditional
- Property subtype: Single Family Residence
Materials
- Frame, Vinyl Siding
- Foundation: Slab
- Roof: Asphalt,Ridge Vents
Condition
- Under Construction
- New construction: Yes
- Year built: 2026
Details
- Builder model: McDowell A
- Builder name: Mungo Homes
Utilities & green energy
- Sewer: Public Sewer
- Water: Public
- Utilities for property: Cable Available, Underground Utilities
Green energy
- Energy efficient items: Windows
Community & HOA
Community
- Features: Playground, Street Lights, Sidewalks, Walk to School
- Subdivision: Lonadine
HOA
- Has HOA: Yes
- HOA fee: $500 annually
- HOA name: Association Services
- HOA phone: 912-450-1174
Location
- Region: Springfield
Financial & listing details
- Price per square foot: $155/sqft
- Date on market: 5/8/2026
- Cumulative days on market: 191 days
- Listing agreement: Exclusive Right To Sell
- Listing terms: Cash,Conventional,FHA,USDA Loan,VA Loan
- Ownership type: Builder
- Road surface type: Paved
Estimated market value
Not available
Estimated sales range
Not available
Not available
Price history
| Date | Event | Price |
|---|---|---|
| 11/9/2026 | Pending sale | $344,400$155/sqft |
Source:  Hive MLS #SA355731 Report a problem | ||
| 11/8/2026 | Price change | $344,400+13%$155/sqft |
Source: Hive MLS #SA355731 Report a problem | ||
| 11/5/2026 | Price change | $304,900-11.5%$138/sqft |
Source: Hive MLS #SA355731 Report a problem | ||
| 11/3/2026 | Price change | $344,400-1%$155/sqft |
Source: Hive MLS #SA355731 Report a problem | ||
| 10/21/2026 | Price change | $347,900-0.6%$157/sqft |
Source: Hive MLS #SA355731 Report a problem | ||
| 10/2/2026 | Price change | $349,900-2.5%$158/sqft |
Source: Hive MLS #SA355731 Report a problem | ||
| 9/25/2026 | Price change | $358,900-0.3%$162/sqft |
Source: Hive MLS #SA355731 Report a problem | ||
| 9/11/2026 | Price change | $359,900-1%$162/sqft |
Source:  Mungo Homes, Inc Report a problem | ||
| 9/8/2026 | Price change | $363,400+1%$164/sqft |
Source: Mungo Homes, Inc Report a problem | ||
| 8/11/2026 | Price change | $359,900-2.5%$162/sqft |
Source: Mungo Homes, Inc Report a problem | ||
| 8/3/2026 | Price change | $369,298-0.2%$167/sqft |
Source: Mungo Homes, Inc Report a problem | ||
| 7/2/2026 | Price change | $369,900-0.4%$167/sqft |
Source: Hive MLS #SA355731 Report a problem | ||
| 5/8/2026 | Listed for sale | $371,347$167/sqft |
Source: Hive MLS #SA355731 Report a problem | ||
Public tax history
Tax history is unavailable.
Monthly payment
Est. payment
Payment breakdown
Explore the cost of this home by adjusting the details. Changes won't be saved.Climate risks
Neighborhood: 31329
Similar homes
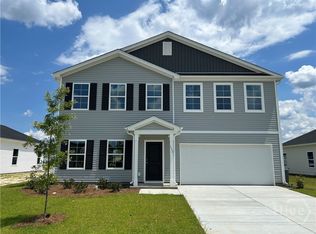
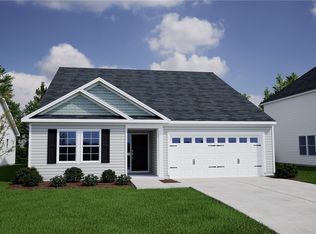
- $351,9004 bd2 ba1.8k sqft167 Daylily Drive, Springfield, GA 31329New Construction
 Hive MLS
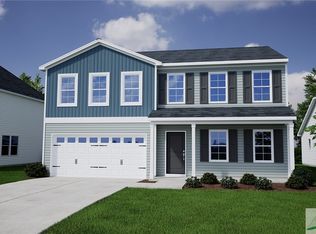
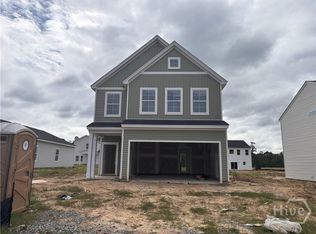
- $338,9003 bd3 ba1.8k sqft154 Daylily Drive, Springfield, GA 31329New Construction
 Hive MLS
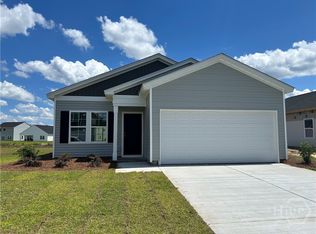
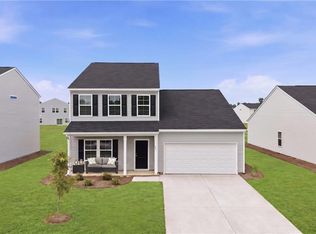
- $314,9004 bd3 ba2.4k sqft181 Daylily Drive, Springfield, GA 31329New Construction
 Hive MLS
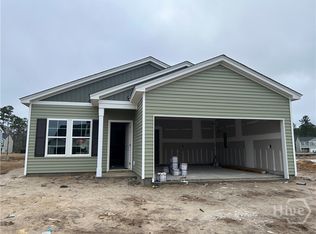
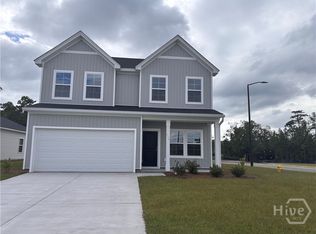
- $304,9004 bd3 ba2.1k sqft115 Daylily Drive, Springfield, GA 31329New Construction
 Hive MLS
- $316,9003 bd2 ba1.5k sqft156 Daylily Drive, Springfield, GA 31329New ConstructionHive MLS
- $394,9004 bd3 ba3k sqft120 Lynwood Lane, Springfield, GA 31329For SaleMLS ID #SA361084, James W. Hawkins, LPT Realty LLC. Hive MLS
- $354,9003 bd2 ba1.8k sqft563 Keith Road, Guyton, GA 31312For SaleMLS ID #SA363180, Tess Smith, Epique Realty. Hive MLS
- $369,9005 bd3 ba2.5k sqft16 Beauregard Boulevard, Guyton, GA 31312New ConstructionMLS ID #SA367800, Alicja Patel, eXp Realty LLC. Hive MLS
- $347,9004 bd2 ba1.7k sqft660 Belfast Loop, Ellabell, GA 31308Active
 MLS ID #10888792, Erin Burns, Coldwell Banker Conner Realty. GAMLS
- $310,0003 bd2 ba1.5k sqft284 Barrister Circle, Guyton, GA 31312For SaleMLS ID #SA362598, Sherry Murphy, Next Move Real Estate LLC. Hive MLS
- $399,0003 bd3 ba1.8k sqft2600 McCall Road, Rincon, GA 31326For SaleMLS ID #SA361197, Sara McCampbell, Next Move Real Estate LLC. Hive MLS
- $335,0003 bd3 ba1.7k sqft20 Wild Wood Court, Rincon, GA 31326For SaleMLS ID #SA344935, Constance A. Davis, TOP Realty, Inc.. Hive MLS
- $335,9004 bd3 ba2.3k sqft235 Cold Creek Loop, Port Wentworth, GA 31407For SaleMLS ID #SA356599, Matthew Valvano, Brand Name Real Estate, Inc. Hive MLS
- $349,0003 bd3 ba2.4k sqft178 Greyfield Circle, Savannah, GA 31407For SaleMLS ID #SA367378, Melissa I. McCandless, Keller Williams Coastal Area P. Hive MLS
- $285,0003 bd2 ba1.2k sqft60 Del A Rae Circle, Guyton, GA 31312For SaleMLS ID #SA362878, Tari Hornick, Better Homes and Gardens Real. Hive MLS
- $348,8804 bd3 ba1.9k sqft114 Sabel Court, Guyton, GA 31312New ConstructionHive MLS
- $364,9004 bd3 ba1.8k sqft103 Hemlock Way Lot 2, Brooklet, GA 30415ActiveMLS ID #10839210, Shannon K Horton, Coldwell Banker Conner Realty. GAMLS
- $341,4504 bd2 ba1.8k sqft300 Timberlake Dr, Guyton, GA 31312ActiveMLS ID #10805047, Poppy Bashlor Brown, BHHS Kennedy Realty. GAMLS
- $363,9904 bd3 ba1.9k sqft130 Sabel Court, Guyton, GA 31312New ConstructionMLS ID #SA360410, Kathy Ballowe, DR Horton Realty of Georgia. Hive MLS
- $326,4003 bd2 ba1.6k sqft358 Crosswinds Dr, Rincon, GA 31326ActiveMLS ID #10886882, Poppy Bashlor Brown, BHHS Kennedy Realty. GAMLS
