The Evergreen offers a smart, streamlined design that makes everyday living feel effortless. With approximately 1,485 square feet, this two-story home delivers the space you need with the simplicity you want. The main level features an open-concept layout where the kitchen, dining area, and great room flow together, creating a comfortable space for both daily life and casual gatherings. A covered front entry adds to the home's welcoming feel, while the attached two-car garage provides added convenience. Upstairs, two secondary bedrooms and a flexible living area give you room to adapt—whether you need a home office, play space, or quiet retreat. With thoughtful storage, a conveniently located laundry area, and available options for outdoor living, the Evergreen is designed to fit your lifestyle with ease.
For sale
$209,990
111 Farnum Rd, Greenwood, SC 29646
3beds
1,485sqft
Single Family Residence
Built in 2026
8,712 Square Feet Lot
$-- Zestimate®
$141/sqft
$50/mo HOA
What's special
Conveniently located laundry areaOpen-concept layoutCovered front entryTwo secondary bedroomsAttached two-car garageThoughtful storage
- 1 day
- 26
- 1
Likely to sell faster than
Zillow last checked:
Listing updated:
Listed by:
Mallory Edge 803-309-4873,
Ryan Homes
Source: MLS Of Greenwood Sc Inc.,MLS#: 140462
Facts & features
Interior
Bedrooms & bathrooms
- Bedrooms: 3
- Bathrooms: 3
- Full bathrooms: 2
- 1/2 bathrooms: 1
Primary bedroom
- Level: Second
Primary bathroom
- Features: Full Bath, Shower Only
Heating
- Natural Gas
Cooling
- Central Air
Appliances
- Included: Dishwasher, Disposal, Gas Range, Gas Water Heater, Microwave, Smart Thermostat, Tankless Water Heater
Features
- Ceiling Fan(s), Granite Counters, Open Floorplan, Smooth Ceiling(s), Walk-In Closet(s)
- Flooring: Carpet, Luxury Vinyl
- Windows: Insulated Windows
- Basement: None
- Has fireplace: No
- Fireplace features: None
Interior area
- Total structure area: 1,485
- Total interior livable area: 1,485 sqft
Property
Parking
- Total spaces: 2
- Parking features: Garage Door Opener, 2 Car, Attached
- Garage spaces: 2
Accessibility
- Accessibility features: None
Features
- Patio & porch: Covered, Patio, Rear Porch, Screened
- Fencing: None
Lot
- Size: 8,712 Square Feet
- Features: Other
Details
- Parcel number: 6856625049
Construction
Type & style
- Home type: SingleFamily
- Architectural style: Craftsman
- Property subtype: Single Family Residence
Materials
- Vinyl Siding
- Foundation: Slab
- Roof: Architectural
Condition
- Year built: 2026
Utilities & green energy
- Utilities for property: Natural Gas Available, Water Connected
Community & HOA
Community
- Features: Common Areas, Street Lights, Some Sidewalks
- Security: Fire Alarm
- Subdivision: Bronson Ridge
HOA
- Has HOA: Yes
- Services included: Maintenance Grounds, Recreation Facilities, Street Lights, Other
- HOA fee: $600 annually
Location
- Region: Greenwood
Financial & listing details
- Price per square foot: $141/sqft
- Date on market: 8/28/2026
- Listing terms: Other
Estimated market value
Not available
Estimated sales range
Not available
Not available
Price history
| Date | Event | Price |
|---|---|---|
| 8/28/2026 | Listed for sale | $209,990+5%$141/sqft |
Source: MLS Of Greenwood Sc Inc. #140462 Report a problem | ||
| 7/25/2026 | Listing removed | $199,990$135/sqft |
Source: MLS Of Greenwood Sc Inc. #140060 Report a problem | ||
| 6/18/2026 | Listed for sale | $199,990-20%$135/sqft |
Source: MLS Of Greenwood Sc Inc. #140060 Report a problem | ||
| 3/10/2026 | Listing removed | $249,990$168/sqft |
Source: MLS Of Greenwood Sc Inc. #137236 Report a problem | ||
| 2/12/2026 | Listed for sale | $249,990$168/sqft |
Source: MLS Of Greenwood Sc Inc. #137236 Report a problem | ||
Public tax history
Tax history is unavailable.
Monthly payment
Est. payment
Payment breakdown
Explore the cost of this home by adjusting the details. Changes won't be saved.Climate risks
Neighborhood: 29646
Similar homes
- $189,9903 bd2 ba1.1k sqft109 Farnum Rd, Greenwood, SC 29646For Sale
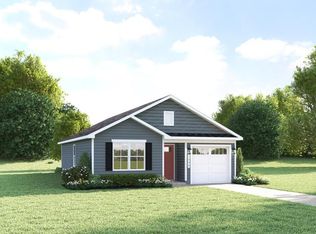 MLS ID #140461, Mallory Edge, Ryan Homes. MLS Of Greenwood Sc Inc.
 - $199,9903 bd2 ba1.2k sqft105 Farnum Rd, Greenwood, SC 29646For Sale
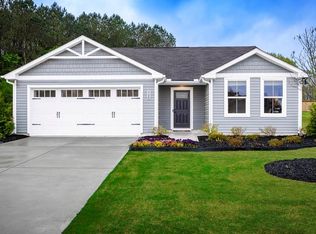 MLS ID #140459, Mallory Edge, Ryan Homes. MLS Of Greenwood Sc Inc.
 - $239,9904 bd3 ba1.7k sqft107 Farnum Rd, Greenwood, SC 29646For Sale
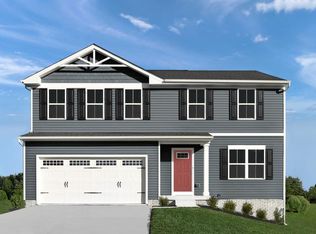 MLS ID #140460, Mallory Edge, Ryan Homes. MLS Of Greenwood Sc Inc.
 - $204,9903 bd3 ba1.4k sqft315 Lilac Loop, Greenwood, SC 29646For Sale
 MLS ID #140433, Josephine Olson, Keller Williams Greenville Central. MLS Of Greenwood Sc Inc.
