Endless Possibilities in One of Dayton’s Most Beautiful Historic Districts! Built in 1918, this stunning home is ready for someone with vision to bring it back to life! Located in the highly desirable Grafton Hill Historic District, just steps from the Dayton Art Institute, backs to the same street as the Stoddard Ave Pumpkin Glow, this historic property has a new roof and has been completely gutted and framed out, offering a blank slate for your renovation ideas.
Original hardwood floors, a classic bay window, and the original living room mantel preserve a glimpse of the home’s historic charm. The beautiful covered front porch, distinctive shingle siding, walk-up attic, and full basement add even more character and potential.
Dream big with the unfinished third-floor attic! This space offers the exciting potential to be transformed into an incredible primary suite complete with a spacious bedroom, luxurious en-suite bathroom, and a private retreat unlike any other.
Whether you envision restoring its historic elegance or creating a stunning blend of timeless character and modern design, the possibilities are endless. Don’t miss this rare opportunity to restore a piece of Dayton history and transform it into something truly extraordinary!
For sale
$125,000
111 Forest Ave, Dayton, OH 45405
3beds
1,992sqft
Single Family Residence
Built in 1918
4,647 Square Feet Lot
$-- Zestimate®
$63/sqft
$-- HOA
What's special
Beautiful covered front porchOriginal hardwood floorsFull basementWalk-up atticClassic bay windowNew roofDistinctive shingle siding
- 5 days
- 238
- 10
Zillow last checked:
Listing updated:
Listed by:
Andrew Gaydosh 937-477-3196,
eXp Realty
Source: DABR MLS,MLS#: 971336 Originating MLS: Dayton Area Board of REALTORS
Facts & features
Interior
Bedrooms & bathrooms
- Bedrooms: 3
- Bathrooms: 1
- Full bathrooms: 1
Primary bedroom
- Level: Second
- Dimensions: 16 x 13
Bedroom
- Level: Second
- Dimensions: 13 x 9
Bedroom
- Level: Second
- Dimensions: 12 x 12
Dining room
- Level: Main
- Dimensions: 14 x 13
Entry foyer
- Level: Main
- Dimensions: 12 x 8
Kitchen
- Level: Main
- Dimensions: 19 x 10
Living room
- Level: Main
- Dimensions: 22 x 14
Heating
- Forced Air, Natural Gas
Cooling
- Central Air
Features
- Windows: Casement Window(s), Double Hung
- Basement: Full
- Number of fireplaces: 2
- Fireplace features: Decorative, Two, Gas
Interior area
- Total structure area: 1,992
- Total interior livable area: 1,992 sqft
Property
Parking
- Parking features: Detached, Garage
- Has garage: Yes
Features
- Levels: Two
- Stories: 2
- Patio & porch: Porch
- Exterior features: Porch
Lot
- Size: 4,647 Square Feet
- Dimensions: .11
Details
- Parcel number: R72065080008
- Zoning: Residential
- Zoning description: Residential
Construction
Type & style
- Home type: SingleFamily
- Architectural style: Historic/Antique
- Property subtype: Single Family Residence
Materials
- Shingle Siding
Condition
- Year built: 1918
Community & HOA
Community
- Subdivision: City/Dayton
HOA
- Has HOA: No
Location
- Region: Dayton
Financial & listing details
- Price per square foot: $63/sqft
- Tax assessed value: $126,840
- Annual tax amount: $2,615
- Date on market: 10/20/2026
- Listing terms: Conventional,FHA,VA Loan
Estimated market value
Not available
Estimated sales range
Not available
$1,396/mo
Price history
| Date | Event | Price |
|---|---|---|
| 10/20/2026 | Listed for sale | $125,000+4.3%$63/sqft |
Source:  Cincy MLS #1897589 Report a problem | ||
| 12/3/2022 | Listing removed | -- |
Source: Local MLS Report a problem | ||
| 11/11/2022 | Listed for sale | $119,900$60/sqft |
Source: DABR MLS #852189 Report a problem | ||
| 9/23/2022 | Pending sale | $119,900$60/sqft |
Source: DABR MLS #852189 Report a problem | ||
| 9/6/2022 | Price change | $119,900+14.2%$60/sqft |
Source: DABR MLS #852189 Report a problem | ||
| 6/28/2022 | Price change | $105,000-8.6%$53/sqft |
Source: DABR MLS #852189 Report a problem | ||
| 2/23/2022 | Price change | $114,900-4.2%$58/sqft |
Source: DABR MLS #852189 Report a problem | ||
| 2/21/2022 | Price change | $119,900-3.2%$60/sqft |
Source: DABR MLS #852189 Report a problem | ||
| 1/18/2022 | Price change | $123,900-0.8%$62/sqft |
Source: DABR MLS #852189 Report a problem | ||
| 1/13/2022 | Price change | $124,900-3.8%$63/sqft |
Source: DABR MLS #852189 Report a problem | ||
| 11/30/2021 | Price change | $129,900-7.1%$65/sqft |
Source: DABR MLS #852189 Report a problem | ||
| 11/9/2021 | Price change | $139,900-6.7%$70/sqft |
Source: DABR MLS #852189 Report a problem | ||
| 10/22/2021 | Listed for sale | $149,900+149.8%$75/sqft |
Source: DABR MLS #852189 Report a problem | ||
| 1/12/2021 | Sold | $60,000$30/sqft |
Source: Public Record Report a problem | ||
Public tax history
| Year | Property taxes | Tax assessment |
|---|---|---|
| 2025 | $2,615 -0.2% | $44,390 |
| 2024 | $2,620 -8.8% | $44,390 -6.7% |
| 2023 | $2,872 -12.9% | $47,580 +7.1% |
| 2022 | $3,298 +0.5% | $44,430 |
| 2021 | $3,280 +2.8% | $44,430 |
| 2020 | $3,191 +11.8% | $44,430 +24% |
| 2019 | $2,855 -0.2% | $35,830 |
| 2018 | $2,859 +0.8% | $35,830 |
| 2017 | $2,836 -4.3% | $35,830 +0.6% |
| 2016 | $2,963 +2.3% | $35,630 |
| 2015 | $2,898 +3.4% | $35,630 |
| 2014 | $2,802 | $35,630 |
Find assessor info on the county website
Monthly payment
Est. payment
Payment breakdown
Explore the cost of this home by adjusting the details. Changes won't be saved.Climate risks
Neighborhood: Grafton Hill
Nearby schools
Schools provided by the listing agent
- District: Dayton
Source: DABR MLS. This data may not be complete. We recommend contacting the local school district to confirm school assignments for this home.
Similar homes
- $119,9003 bd2 ba1.7k sqft119 Victor Ave, Dayton, OH 45405For Sale
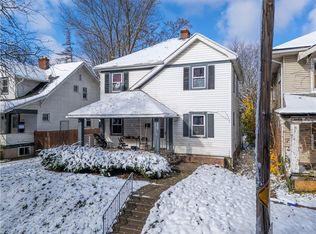
 MLS ID #962612, Erika Halburnt, Bella Realty Group. DABR MLS
- $124,5003 bd1 ba1.5k sqft127 Iroquois Ave, Dayton, OH 45405For Sale
 MLS ID #946525, C Gregory Bettendorf, Howard Hanna Real Estate Serv. DABR MLS
- $99,9003 bd1 ba1.4k sqft513 W Fairview Ave, Dayton, OH 45405For Sale
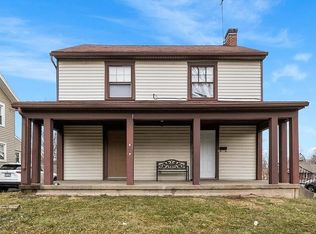 MLS ID #971553, Rhonda R Partin Johnson, Local Roots Realty. DABR MLS
- $119,9004 bd2 ba1.4k sqft212 Marathon Ave, Dayton, OH 45405For Sale
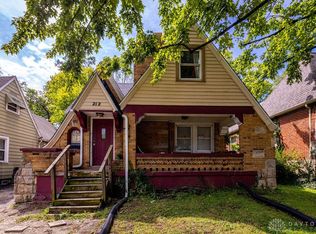 MLS ID #968384, Michael Costantini, 3CRE Residential Advisors. DABR MLS
- $120,0003 bd1 ba1k sqft144 Niagara Ave, Dayton, OH 45405For SaleMLS ID #968823, Candace Johnson, Real of Ohio. DABR MLS
- $135,0003 bd1 ba1.4k sqft914 Wyoming St, Dayton, OH 45410For SaleMLS ID #971572, Desiree Laymon, Realty One Group Emerald Sol. DABR MLS
- $115,0003 bd1 ba1.1k sqft110 W Hudson Ave, Dayton, OH 45405For SaleMLS ID #955153, Tami Holmes, Tami Holmes Realty. DABR MLS
- $119,9502 bd1 ba1k sqft129 E Hudson Ave, Dayton, OH 45405For SaleMLS ID #967374, Nicholas Huscroft, Chosen Real Estate Group. DABR MLS
- $129,9003 bd1 ba1.5k sqft632 Yale Ave, Dayton, OH 45402For SaleMLS ID #965538, Hannah Smith, Key Realty. DABR MLS
- $125,0003 bd2 ba1.8k sqft544 Troy St, Dayton, OH 45404For SaleMLS ID #962561, Erika Halburnt, Bella Realty Group. DABR MLS
- $129,9003 bd1 ba1k sqft4545 Greenwich Village Ave, Dayton, OH 45406For SaleMLS ID #971247, John Michael Stagge, Bridgestream Realty. DABR MLS
- $119,0003 bd2 ba1.6k sqft240 Bierce Ave, Dayton, OH 45403For SaleMLS ID #970105, Gulnoz Abdullayeva, Keller Williams Advisors Rlty. DABR MLS
- $99,9003 bd2 ba1.3k sqft46 Pointview Ave, Dayton, OH 45405For SaleMLS ID #968623, Blake Karras, Keller Williams Advisors Rlty. DABR MLS
- $99,9003 bd3 ba1.6k sqft78 Vincent St, Dayton, OH 45405For SaleMLS ID #957042, M. Isabella Hart, Bella Realty Group. DABR MLS
- $108,9003 bd1 ba1.5k sqft1015 Lexington Ave, Dayton, OH 45402For SaleMLS ID #967473, Margaret Killough, Keller Williams Seven Hills. DABR MLS
- $115,0006 bd2 ba2.2k sqft416-418 Edgar Ave, Dayton, OH 45410For SaleMLS ID #970514, Derek Mobley, Keller Williams Community Part. DABR MLS
- $104,9002 bd1 ba1.3k sqft2064 Rustic Rd, Dayton, OH 45405For SaleMLS ID #970595, Cory Allen, Streetlight Realty LLC. DABR MLS
- $125,0003 bd1 ba1k sqft1708 Vancouver Dr, Dayton, OH 45406For SaleMLS ID #960784, Miranda K Biedenharn, Comey & Shepherd REALTORS. DABR MLS
- $135,0003 bd2 ba1.4k sqft1108 Demphle Ave, Dayton, OH 45410For SaleMLS ID #966400, Fatima Dzhalilova, NavX Realty, LLC. DABR MLS
- $129,5003 bd1 ba1.4k sqft622 Carlisle Ave, Dayton, OH 45410For SaleMLS ID #968263, Rachel Gannon, Local Roots Realty. DABR MLS
