Welcome home to this charming all-brick ranch nestled on nearly an acre in a highly desirable location! This 3-bedroom, 1.5-bath home offers endless potential, with the half bath providing the opportunity to be converted into a second full bath. The spacious heated and cooled sunroom is the perfect place to relax year-round while enjoying views of the beautiful backyard.
Downstairs, you'll find a 2-car garage and a detached workshop, plus an additional storage shed for all your tools and equipment. The large, mature trees provide plenty of shade and create a peaceful setting that's hard to find. With just a little updating, this solid, well-built home could easily become the home of your dreams. Don't miss this opportunity to own a property with space, character, and incredible potential in a fantastic location! Seller to do no repairs price point reflects the ability to update. Call today for your private showing.
Pending
$259,900
111 Forest Heights Cir, Lenoir City, TN 37772
3beds
1,784sqft
:
Get pre-qualified$1,532/mo
Single Family Residence
Built in 1967
1 Acres Lot
$-- Zestimate®
$146/sqft
$-- HOA
What's special
All-brick ranchDetached workshopPeaceful settingAdditional storage shedPlenty of shadeLarge mature treesNearly an acre
- 2 days |
- 1,227 |
- 127 |
Likely to sell faster than
Zillow last checked:
Listing updated:
Listed by:
Carol Ann Williams 865-986-7592,
Keller Williams West Knoxville 865-966-5005
Source: East Tennessee Realtors,MLS#: 1351101
Facts & features
Interior
Bedrooms & bathrooms
- Bedrooms: 3
- Bathrooms: 2
- Full bathrooms: 1
- 1/2 bathrooms: 1
Heating
- Central, Natural Gas, Electric
Cooling
- Central Air, Ceiling Fan(s)
Appliances
- Included: Range, Refrigerator
Features
- Flooring: Carpet, Vinyl
- Windows: Aluminum Frames, Drapes
- Basement: Crawl Space,Slab,Unfinished
- Number of fireplaces: 1
- Fireplace features: Brick, Insert, Gas Log
Interior area
- Total structure area: 1,784
- Total interior livable area: 1,784 sqft
Property
Parking
- Total spaces: 3
- Parking features: Garage Faces Side, Garage Door Opener, Attached, Carport, Basement
- Attached garage spaces: 2
- Carport spaces: 1
Features
- Has view: Yes
- View description: Country Setting
Lot
- Size: 1 Acres
- Features: Wooded
Details
- Parcel number: 016B A 01000 000
Construction
Type & style
- Home type: SingleFamily
- Architectural style: Traditional
- Property subtype: Single Family Residence
Materials
- Vinyl Siding, Brick, Block
Condition
- Year built: 1967
Utilities & green energy
- Sewer: Septic Tank
- Water: Public
Community & HOA
Community
- Security: Smoke Detector(s)
- Subdivision: Forest Heights
Location
- Region: Lenoir City
Financial & listing details
- Price per square foot: $146/sqft
- Tax assessed value: $157,300
- Annual tax amount: $695
- Date on market: 8/7/2026
Estimated market value
Not available
Estimated sales range
Not available
Not available
Price history
| Date | Event | Price |
|---|---|---|
| 8/10/2026 | Pending sale | $259,900$146/sqft |
Source:  East Tennessee Realtors #1351101 Report a problem East Tennessee Realtors #1351101 Report a problem | ||
| 8/7/2026 | Listed for sale | $259,900$146/sqft |
Source: East Tennessee Realtors #1351101 Report a problem | ||
Public tax history
| Year | Property taxes | Tax assessment |
|---|---|---|
| 2025 | $695 | $39,325 |
| 2024 | $695 +16.5% | $39,325 |
| 2023 | $597 | $39,325 |
| 2022 | $597 | $39,325 |
| 2021 | -- | $39,325 +24% |
| 2020 | $572 | $31,725 |
| 2019 | $572 | $31,725 |
| 2018 | $572 +0% | $31,725 |
| 2017 | $572 -4.2% | $31,725 -1.2% |
| 2016 | $597 +0.1% | $32,100 |
| 2015 | $597 | $32,100 |
| 2014 | $597 | $32,100 |
| 2013 | -- | $32,100 |
| 2012 | $643 | $32,100 -10.8% |
| 2011 | $643 +12.6% | $36,000 |
| 2010 | $571 | $36,000 |
| 2009 | $571 -17.3% | $36,000 |
| 2008 | $691 +54.1% | $36,000 +47.7% |
| 2007 | $449 +5.4% | $24,375 +5.4% |
| 2006 | $426 | $23,125 |
| 2005 | $426 +3.4% | $23,125 |
| 2004 | $412 +13.8% | $23,125 +13.8% |
| 2003 | $362 | $20,325 +2.9% |
| 2001 | -- | $19,744 -75% |
| 2000 | -- | $78,975 |
Find assessor info on the county website
Monthly payment
Est. payment
Payment breakdown
Explore the cost of this home by adjusting the details. Changes won't be saved.Climate risks
Neighborhood: 37772
Getting around
4 / 100
Car-DependentNearby schools
GreatSchools rating
- 8/10Highland Park Elementary SchoolGrades: PK-4Distance: 1.6 mi
- 7/10North Middle SchoolGrades: 5-8Distance: 3.1 mi
- 6/10Loudon High SchoolGrades: 9-12Distance: 9.4 mi
- $391,900-- bd2 ba1.4k sqft2061 Muddy Creek Rd, Lenoir City, TN 37772Off Market
- $340,0003 bd2 ba1.5k sqft329 Forest Heights Cir, Lenoir City, TN 37772Sold

- $410,0004 bd3 ba2.5k sqft3973 Forest Heights Cir, Lenoir City, TN 37772Sold

- $634,1003 bd4 ba4.4k sqft1910 Muddy Creek Rd, Lenoir City, TN 37772Off Market
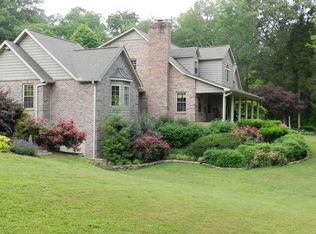
- $--1.23 acres0 Forest Heights Cir, Lenoir City, TN 37772Off Market
- $509,900-- bd2 ba2k sqft3922 Forest Heights Cir, Lenoir City, TN 37772Off Market
- $399,300-- bd2 ba2k sqft560 Forest Heights Cir, Lenoir City, TN 37772Off Market
- $--1 sqftForest Heights Subdivision, Lenoir City, TN 37772Off Market
A local agent can set up tours, give advice and negotiate with sellers.
A local lender can help you make sure your offer is ready when you are.
Similar homes
- $259,0003 bd2 ba1.6k sqft325 W Hills Dr, Lenoir City, TN 37771For Sale

 MLS ID #3247408, Dawn Moats. RealTracs MLS as distributed by MLS GRID
 - $384,0003 bd2 ba1.9k sqft1882 Calloway Cir, Lenoir City, TN 37772For Sale
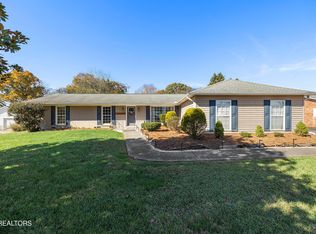
 MLS ID #1342884, Stacy Courtney, BHHS Dean-Smith Realty. East Tennessee Realtors
 - $259,9003 bd2 ba1.8k sqft5778 Davis Ferry Rd, Loudon, TN 37774For Sale
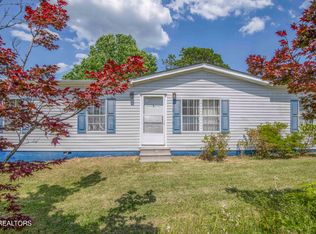 MLS ID #1341210, Kathy Cardwell, Smoky Mountain Realty. East Tennessee Realtors
 - $285,0003 bd1 ba1.2k sqft618 E Ridgecrest Dr, Kingston, TN 37763For Sale
 MLS ID #1351110, Tommy Michael Gardner, Mountains to Lakes Real Estate. East Tennessee Realtors
 - $239,0003 bd1 ba1.4k sqft801 N C St, Lenoir City, TN 37771For SaleMLS ID #1331590, Dani Wilson, Southern Charm Homes. East Tennessee Realtors
- $259,0003 bd2 ba1.5k sqft521 Old Poplar Springs Rd, Kingston, TN 37763For SaleMLS ID #1338255, Crystal C. Coffey, Crye-Leike Realtors South, Inc.. East Tennessee Realtors
- $375,0002 bd3 ba1.4k sqft945 Frontier Cir, Friendsville, TN 37737For SaleMLS ID #1351035, Brandie Berrong, Realty Executives Associates. East Tennessee Realtors
- $259,0002 bd2 ba1.1k sqft14521 Steekee Rd, Loudon, TN 37774For SaleMLS ID #1349205, Allison E Ramsey, Keller Williams. East Tennessee Realtors
- $295,0004 bd3 ba1.8k sqft2544 Mentor Rd, Louisville, TN 37777For SaleMLS ID #1349977, VJ Johnson, Realty Executives Associates. East Tennessee Realtors
- $319,9003 bd2 ba1.3k sqft966 Poplar St, Alcoa, TN 37701For SaleMLS ID #1351014, Tyler Owens, Keller Williams Signature. East Tennessee Realtors
- $325,0003 bd2 ba1.1k sqft211 Arbor Dr, Maryville, TN 37804For SaleMLS ID #1351026, Amanda Mills, Alliance Sotheby's International. East Tennessee Realtors
- $375,0003 bd3 ba2k sqft158 Kawga Way, Loudon, TN 37774For SaleMLS ID #1350965, Chris Ladd, Greater Impact Realty. East Tennessee Realtors
- $322,0003 bd3 ba2k sqft2204 Mentor Rd, Louisville, TN 37777For SaleMLS ID #1349156, Kathy H. Parker, Wallace Nelson Real Estate. East Tennessee Realtors
- $279,0003 bd2 ba2k sqft1308 Knollwood Cir, Knoxville, TN 37919For SaleMLS ID #1341681, Wala Habiby, Realty Executives Associates. East Tennessee Realtors
- $229,9003 bd2 ba1.5k sqft824 Edna Garland Rd, Maryville, TN 37801For SaleMLS ID #1348716, Trent Rogers, Realty Executives Associates. East Tennessee Realtors
- $299,9003 bd1 ba1.5k sqft153 Trail View Dr, Loudon, TN 37774For SaleMLS ID #1346020, Tonya R Fielden, Realty Executives Knox Valley. East Tennessee Realtors
- $249,9003 bd2 ba2.1k sqft1009 Ridge View Rd, Maryville, TN 37801For SaleMLS ID #1327357, Missy Sanders, Stephenson Realty & Auction. East Tennessee Realtors
- $329,9003 bd2 ba1.5k sqft732 Paint Rock Ferry Rd, Kingston, TN 37763For SaleMLS ID #1350441, Tommy Michael Gardner, Mountains to Lakes Real Estate. East Tennessee Realtors
- $229,0002 bd2 ba1.5k sqft231 Wright Rd, Oliver Springs, TN 37840For SaleMLS ID #1349170, Jeanne Gorman, GORMAN REALTY. East Tennessee Realtors
- $349,9003 bd2 ba1.2k sqft3690 Loudon Ridge Rd, Lenoir City, TN 37771For SaleMLS ID #1349316, Erik Jackson, Smart Realty. East Tennessee Realtors
