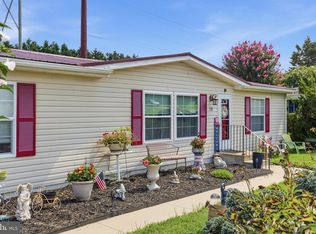
Welcome to this updated 3-bedroom, 3-bathroom home in the Lazy Lake community, thoughtfully renovated just a few years ago and offering a wonderful blend of comfort and functionality. Conveniently located just a short distance from the area’s charming coastal towns, this home offers a peaceful community setting while keeping shopping, dining, beaches, and local amenities within easy reach. The expansive kitchen is a true centerpiece, featuring updated appliances, beautiful countertops, and plenty of space for cooking, entertaining, and gathering with family and friends. A charming sunroom provides additional living space and a bright, inviting spot to relax year-round. Major updates throughout the home include newer HVAC, roof, water heater, and more. Situated on a generously sized lot, the property features storage sheds providing convenient space for tools, gardening equipment, and additional belongings. With a spacious living area, three bedrooms, three full bathrooms, and numerous improvements, this home is move-in ready and offers comfortable living both inside and out with LOW HOA dues. Don't miss the opportunity to make this beautifully updated property your own!
For sale
$379,000
111 Georges Ln, Milton, DE 19968
3beds
1,932sqft
Manufactured Home
Built in 1988
9,583 Square Feet Lot
$-- Zestimate®
$196/sqft
$17/mo HOA
What's special
Updated appliancesGenerously sized lotNewer hvacBeautiful countertopsExpansive kitchenCharming sunroom
- 11 days
- 1,235
- 117
Likely to sell faster than
Zillow last checked:
Listing updated:
Listed by:
KRISTINA LINGO 302-245-9179,
Jack Lingo - Lewes (302) 645-2207,
Listing Team: Carrie Lingo Team
Source: Bright MLS,MLS#: DESU2120834
Facts & features
Interior
Bedrooms & bathrooms
- Bedrooms: 3
- Bathrooms: 3
- Full bathrooms: 3
- Main level bathrooms: 3
- Main level bedrooms: 3
Heating
- Central, Propane
Cooling
- Central Air, Electric
Appliances
- Included: Stainless Steel Appliance(s), Dishwasher, Dryer, Exhaust Fan, Microwave, Range Hood, Refrigerator, Water Heater, Washer, Oven/Range - Electric, Electric Water Heater
Features
- Breakfast Area, Ceiling Fan(s), Combination Dining/Living, Combination Kitchen/Dining, Combination Kitchen/Living, Dining Area, Entry Level Bedroom, Open Floorplan, Eat-in Kitchen, Kitchen Island, Primary Bath(s), Recessed Lighting, Upgraded Countertops, Walk-In Closet(s)
- Flooring: Carpet, Luxury Vinyl
- Windows: Skylight(s)
- Has basement: No
- Number of fireplaces: 1
- Fireplace features: Decorative
Interior area
- Total structure area: 1,932
- Total interior livable area: 1,932 sqft
- Finished area above ground: 1,932
Video & virtual tour
Property
Parking
- Total spaces: 2
- Parking features: Driveway
- Uncovered spaces: 2
Accessibility
- Accessibility features: 2+ Access Exits
Features
- Levels: One
- Stories: 1
- Pool features: None
Lot
- Size: 9,583 Square Feet
Details
- Additional structures: Above Grade
- Parcel number: 23526.00158.00
- Zoning: GR
- Special conditions: Standard
Construction
Type & style
- Home type: MobileManufactured
- Property subtype: Manufactured Home
Condition
- New construction: No
- Year built: 1988
- Major remodel year: 2022
Utilities & green energy
- Sewer: Gravity Sept Fld
- Water: Well
Community & HOA
Community
- Subdivision: Lazy Lake
HOA
- Has HOA: Yes
- HOA fee: $200 annually
Location
- Region: Milton
Financial & listing details
- Price per square foot: $196/sqft
- Tax assessed value: $231,400
- Annual tax amount: $486
- Date on market: 9/25/2026
- Listing agreement: Exclusive Right To Sell
- Ownership: Fee Simple
Estimated market value
Not available
Estimated sales range
Not available
Not available
Price history
| Date | Event | Price |
|---|---|---|
| 9/25/2026 | Listed for sale | $379,000+16.8%$196/sqft |
Source:  Bright MLS #DESU2120834 Report a problem Bright MLS #DESU2120834 Report a problem | ||
| 3/24/2023 | Sold | $324,500+201.9%$168/sqft |
Source: Bright MLS #DESU2030642 Report a problem | ||
| 3/24/2020 | Listing removed | $107,500$56/sqft |
Source: JOE MAGGIO REALTY #DESU158330 Report a problem | ||
| 3/18/2020 | Listed for sale | $107,500-34.5%$56/sqft |
Source: JOE MAGGIO REALTY #DESU158330 Report a problem | ||
| 9/20/2019 | Listing removed | $164,000$85/sqft |
Source: JOE MAGGIO REALTY #DESU147660 Report a problem | ||
| 9/6/2019 | Listed for sale | $164,000-14.9%$85/sqft |
Source: JOE MAGGIO REALTY #DESU147660 Report a problem | ||
| 4/23/2019 | Sold | $192,632$100/sqft |
Source: Public Record Report a problem | ||
Public tax history
| Year | Property taxes | Tax assessment |
|---|---|---|
| 2025 | $489 -19.1% | $115,700 +844.5% |
| 2024 | $604 +0.1% | $12,250 |
| 2023 | $603 +3.6% | $12,250 |
| 2022 | $582 +0.9% | $12,250 |
| 2021 | $577 +0.3% | $12,250 |
| 2020 | $575 | $12,250 +4.3% |
| 2019 | $575 +13961.6% | $11,750 -4.1% |
| 2018 | $4 -99.2% | $12,250 +4.3% |
| 2017 | $538 +91.7% | $11,750 |
| 2016 | $281 +4% | $11,750 |
| 2015 | $270 +1.9% | $11,750 |
| 2014 | $265 +2.7% | $11,750 |
| 2013 | $258 +0.6% | $11,750 |
| 2012 | $256 +6.5% | $11,750 |
| 2011 | $240 | $11,750 |
| 2010 | $240 -2.4% | $11,750 |
| 2009 | $246 | $11,750 |
| 2008 | -- | -- |
| 2007 | -- | -- |
| 2006 | -- | -- |
| 2005 | -- | -- |
| 2004 | -- | -- |
| 2003 | -- | -- |
| 2002 | -- | -- |
| 2001 | -- | -- |
Find assessor info on the county website
Monthly payment
Climate risks
Neighborhood: 19968
Nearby schools
Schools provided by the listing agent
- District: Cape Henlopen
Source: Bright MLS. This data may not be complete. We recommend contacting the local school district to confirm school assignments for this home.

Similar homes
- $399,9003 bd3 ba1.9k sqftNone Available, Milton, DE 19968For Sale

 MLS ID #DESU2121230, Angela Newman, Keller Williams Realty. Bright MLS
 - $384,0003 bd2 ba1.4k sqftNone Available, Milton, DE 19968For Sale
 MLS ID #DESU2116984, Ben Stentz, Iron Valley Real Estate at The Beach. Bright MLS
 - $329,9003 bd2 ba1.2k sqftNone Available, Milton, DE 19968For Sale
 MLS ID #DESU2113852, AMY KELLENBERGER, Berkshire Hathaway HomeServices PenFed Realty. Bright MLS
 - $384,9003 bd2 ba1.8k sqftNone Available, Milton, DE 19968For Sale
 MLS ID #DESU2117448, Vid Lopez, RE/MAX Associates. Bright MLS
 - $438,0003 bd2 ba1.5k sqftNone Available, Milton, DE 19968For SaleMLS ID #DESU2111402, Pete Wham, Keller Williams Realty. Bright MLS
- $275,0003 bd2 ba980 sqftNone Available, Milton, DE 19968For SaleMLS ID #DESU2110058, Marlene Davis, Long & Foster Real Estate, Inc.. Bright MLS
- $395,0003 bd2 ba1.2k sqftNone Available, Milton, DE 19968For SaleMLS ID #DESU2112348, Robin Bunting, Compass. Bright MLS
- $359,9003 bd2 ba1.3k sqftNone Available, Milton, DE 19968New ConstructionMLS ID #DESU2120150, Anton Balakin, EXP Realty, LLC. Bright MLS
- $419,9003 bd2 ba1.8k sqftNone Available, Milton, DE 19968For SaleMLS ID #DESU2113282, Lee Ann Wilkinson, Berkshire Hathaway HomeServices PenFed Realty. Bright MLS
- $550,0004 bd2 ba2.7k sqftNone Available, Milton, DE 19968For SaleMLS ID #DESU2121672, ROBIN DAVIS, Compass. Bright MLS
- $368,9003 bd2 ba1.7k sqftNone Available, Georgetown, DE 19947For SaleMLS ID #DESU2103078, Julie Gritton, Coldwell Banker Premier - Lewes. Bright MLS
- $414,5003 bd3 ba1.9k sqftNone Available, Milton, DE 19968For SaleMLS ID #DESU2117806, BENJAMIN STEWARD, Coldwell Banker Premier - Rehoboth. Bright MLS
- $565,0003 bd3 ba2.7k sqftNone Available, Harbeson, DE 19951For SaleMLS ID #DESU2121630, Aaron Layton, Bryan Realty Group. Bright MLS
- $299,9003 bd1 ba1.6k sqftNone Available, Milton, DE 19968For SaleMLS ID #DESU2112322, Andy Whitescarver, RE/MAX Realty Group Rehoboth. Bright MLS
- $549,8803 bd2 ba1.5k sqftNone Available, Milton, DE 19968New ConstructionBright MLS
- $453,9903 bd2 ba1.7k sqftNone Available, Milton, DE 19968New ConstructionMLS ID #DESU2077354, Barbara Heilman, Delaware Homes Inc. Bright MLS
- $554,5003 bd2 ba1.9k sqftNone Available, Milton, DE 19968For SaleMLS ID #DESU2117210, LUCIUS WEBB, Jack Lingo - Rehoboth. Bright MLS
- $534,9003 bd2 ba1.7k sqftNone Available, Milton, DE 19968For SaleMLS ID #DESU2119612, RUSLANA STOYKOVA, The Real Agency. Bright MLS
- $435,0003 bd2 ba1.5k sqftNone Available, Milton, DE 19968For SaleMLS ID #DESU2112662, Caitlin Degnars, Jack Lingo - Rehoboth. Bright MLS
