INVESTOR OPPORTUNITY in Lewes, Delaware! Situated on a desirable corner lot in a quiet NO HOA community within the Cape Henlopen School District, this one-owner custom-built home offers excellent potential in a convenient location near the Georgetown-Lewes Trail and Route 9. The single-level layout features an open living and dining area, two bedrooms, and a primary suite complete with a soaking tub and walk-in closet. A separate flex room provides additional versatility for a home office, guest room, or potential third bedroom. Outside, enjoy a large fenced rear yard with plenty of room to make it your own. Whether you're looking to expand your investment portfolio or bring your vision to life, this property presents an excellent opportunity for investors, contractors, or buyers looking to renovate and create a home tailored to their own style.
For sale
$340,000
103 Madison Dr, Lewes, DE 19958
3beds
1,720sqft
Single Family Residence
Built in 2001
0.51 Acres Lot
$332,000 Zestimate®
$198/sqft
$-- HOA
What's special
Single-level layoutPrimary suiteSeparate flex roomSoaking tubWalk-in closetCorner lotLarge fenced rear yard
- 9 days
- 2,829
- 206
Likely to sell faster than
Zillow last checked:
Listing updated:
Listed by:
Russell Griffin 302-856-1458,
Keller Williams Realty (302) 856-1458,
Listing Team: The Griffin Higgins Team, Co-Listing Agent: Marcie Lynn Smith 302-841-3987,
Keller Williams Realty
Source: Bright MLS,MLS#: DESU2123820
Facts & features
Interior
Bedrooms & bathrooms
- Bedrooms: 3
- Bathrooms: 2
- Full bathrooms: 2
- Main level bathrooms: 2
- Main level bedrooms: 3
Basement
- Area: 0
Heating
- Heat Pump, Electric
Cooling
- Central Air, Electric
Appliances
- Included: Refrigerator, Ice Maker, Dishwasher, Disposal, Microwave, Washer, Dryer, Cooktop, Oven, Electric Water Heater
- Laundry: Main Level
Features
- Ceiling Fan(s)
- Windows: Screens
- Has basement: No
- Has fireplace: No
Interior area
- Total structure area: 1,720
- Total interior livable area: 1,720 sqft
- Finished area above ground: 1,720
- Finished area below ground: 0
Property
Parking
- Total spaces: 6
- Parking features: Garage Door Opener, Garage Faces Side, Driveway, Attached
- Attached garage spaces: 2
- Uncovered spaces: 4
Accessibility
- Accessibility features: 2+ Access Exits
Features
- Levels: One
- Stories: 1
- Pool features: None
Lot
- Size: 0.51 Acres
Details
- Additional structures: Above Grade, Below Grade, Outbuilding
- Parcel number: 33405.00739.00
- Zoning: AR-1
- Special conditions: Standard
Construction
Type & style
- Home type: SingleFamily
- Architectural style: Ranch/Rambler
- Property subtype: Single Family Residence
Materials
- Stick Built
- Foundation: Crawl Space
Condition
- New construction: No
- Year built: 2001
Utilities & green energy
- Electric: Circuit Breakers
- Sewer: Public Sewer
- Water: Private, Well
Community & HOA
Community
- Security: Smoke Detector(s), Carbon Monoxide Detector(s)
- Subdivision: Nesbitt Station
HOA
- Has HOA: No
Location
- Region: Lewes
Financial & listing details
- Price per square foot: $198/sqft
- Tax assessed value: $463,400
- Annual tax amount: $975
- Date on market: 11/12/2026
- Listing agreement: Exclusive Right To Sell
- Listing terms: Cash,Conventional
- Ownership: Fee Simple
Estimated market value
$332,000
$315,000 - $349,000
$2,599/mo
Price history
| Date | Event | Price |
|---|---|---|
| 11/12/2026 | Listed for sale | $340,000+871.4%$198/sqft |
Source:  Bright MLS #DESU2123820 Report a problem | ||
| 11/27/2000 | Sold | $35,000$20/sqft |
Source: Agent Provided Report a problem | ||
Public tax history
| Year | Property taxes | Tax assessment |
|---|---|---|
| 2025 | $979 -20.9% | $231,700 +823.1% |
| 2024 | $1,237 +0.1% | $25,100 |
| 2023 | $1,236 +3.6% | $25,100 |
| 2022 | $1,193 +0.9% | $25,100 |
| 2021 | $1,182 +0.3% | $25,100 |
| 2020 | $1,178 | $25,100 |
| 2019 | $1,178 -0.1% | $25,100 |
| 2018 | $1,180 +7.1% | $25,100 |
| 2017 | $1,102 +9.9% | $25,100 |
| 2016 | $1,003 +4.7% | $25,100 |
| 2015 | $958 +27.6% | $25,100 |
| 2014 | $751 -18.7% | $25,100 |
| 2013 | $923 -0.7% | $25,100 |
| 2012 | $929 +12.1% | $25,100 |
| 2011 | $829 | $25,100 |
| 2010 | $829 -2.9% | $25,100 |
| 2009 | $854 | $25,100 |
| 2008 | -- | -- |
| 2007 | -- | -- |
| 2006 | -- | -- |
| 2005 | -- | -- |
| 2004 | -- | -- |
| 2003 | -- | -- |
| 2002 | -- | -- |
| 2001 | -- | -- |
Find assessor info on the county website
Monthly payment
Est. payment
Payment breakdown
Explore the cost of this home by adjusting the details. Changes won't be saved.Climate risks
Neighborhood: 19958
Nearby schools
Schools provided by the listing agent
- District: Cape Henlopen
Source: Bright MLS. This data may not be complete. We recommend contacting the local school district to confirm school assignments for this home.

Similar homes
- $379,9003 bd2 ba1.4k sqftNone Available, Milton, DE 19968For Sale
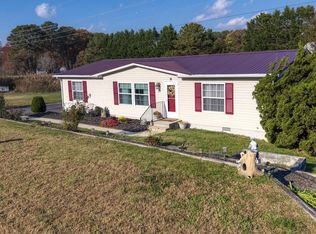
 MLS ID #DESU2124100, Melissa Squier, Iron Valley Real Estate Premier. Bright MLS
- $344,9002 bd2 ba1.1k sqftNone Available, Lewes, DE 19958For Sale
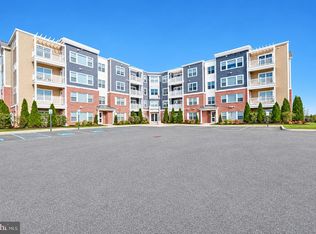 MLS ID #DESU2123540, Lee Ann Wilkinson, Berkshire Hathaway HomeServices PenFed Realty. Bright MLS
- $429,9003 bd2 ba1.6k sqftNone Available, Lewes, DE 19958For Sale
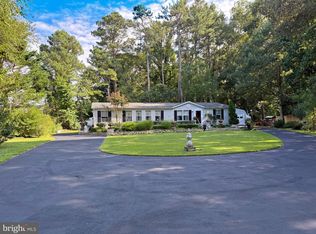 MLS ID #DESU2119228, LINDA BOVA, SEA BOVA ASSOCIATES INC.. Bright MLS
- $289,5003 bd2 ba1k sqftNone Available, Lewes, DE 19958For Sale
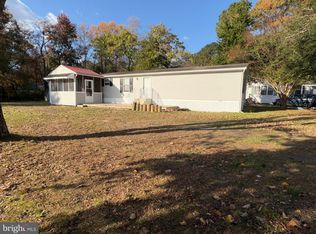 MLS ID #DESU2123964, CHARLES STEVENSON, INDIAN RIVER LAND CO. Bright MLS
- $395,0002 bd2 ba1.7k sqftNone Available, Lewes, DE 19958For SaleMLS ID #DESU2121762, DAVID T. KING, Berkshire Hathaway HomeServices PenFed Realty. Bright MLS
- $425,0003 bd2 ba1.2k sqftNone Available, Lewes, DE 19958For SaleMLS ID #DESU2123388, Curt Perago, Curtis Richard Perago. Bright MLS
- $190,0003 bd2 ba1.4k sqftNone Available, Lewes, DE 19958For SaleMLS ID #DESU2123810, Kelly Diaz, Keller Williams Realty Wilmington. Bright MLS
- $325,0002 bd2 ba1.1k sqftNone Available, Lewes, DE 19958For SaleMLS ID #DESU2122922, Katie Green, Jack Lingo - Lewes. Bright MLS
- $344,0002 bd2 ba1.2k sqftPlantation, Lewes, DE 19958For SaleMLS ID #DESU2121356, Lee Ann Wilkinson, Berkshire Hathaway HomeServices PenFed Realty. Bright MLS
- $379,9003 bd3 ba1.5k sqftPlantation, Lewes, DE 19958For SaleMLS ID #DESU2124286, Edith Chilelli, Compass. Bright MLS
- $299,9002 bd2 ba1.2k sqftNone Available, Lewes, DE 19958For SaleMLS ID #DESU2119740, Katie Green, Jack Lingo - Lewes. Bright MLS
- $389,0003 bd2 ba1.1k sqftNone Available, Lewes, DE 19958For SaleMLS ID #DESU2121246, AMY KELLENBERGER, Berkshire Hathaway HomeServices PenFed Realty. Bright MLS
- $425,0003 bd2 ba1.4k sqftNone Available, Lewes, DE 19958For SaleMLS ID #DESU2122496, Jeremy Walsh, Coldwell Banker Realty. Bright MLS
- $350,0002 bd2 ba954 sqftNone Available, Lewes, DE 19958For SaleMLS ID #DESU2119140, Greg Seger, Northrop Realty. Bright MLS
- $439,9003 bd3 ba1.7k sqftNone Available, Lewes, DE 19958For SaleMLS ID #DESU2120006, Michael Lenoir, Keller Williams Realty Central-Delaware. Bright MLS
- $459,9993 bd2 ba1.9k sqftNone Available, Lewes, DE 19958For SaleMLS ID #DESU2120778, NANCY DELLA VECCHIO, NextHome Tomorrow Realty. Bright MLS
- $375,0003 bd2 ba1.4k sqftNone Available, Lewes, DE 19958For SaleMLS ID #DESU2113738, EDIE PAGE, Delaware Coastal Realty. Bright MLS
- $329,9002 bd2 ba1.2k sqftNone Available, Lewes, DE 19958For SaleMLS ID #DESU2122718, Lee Ann Wilkinson, Berkshire Hathaway HomeServices PenFed Realty. Bright MLS
- $489,0003 bd3 ba1.5k sqftNone Available, Lewes, DE 19958For SaleMLS ID #DESU2122338, TONY SACCO, RE/MAX Associates. Bright MLS
