One story, All brick 3 bedrooms, 2 bathrooms. Features a metal roof, attached lg. double carport, New refrigerator, New stove, all LVP flooring throughout, central heating and cooling. The Owner's suite bathroom has a walk in shower. Large sized bedrooms. Includes a separate dining room with large windows letting in natural light. The living room also has a large bay window. Located convenient to HWY 121 on a nice well established residential street. 100% financing for qualified buyers. VA & FHA loans welcome. Ready for the right buyer, Located at 111 Handy Lane, Johnston, SC
For sale
$139,900
111 Handy Ln, Johnston, SC 29832
3beds
1,200sqft
Single Family Residence
Built in 1975
0.37 Acres Lot
$-- Zestimate®
$117/sqft
$-- HOA
What's special
Central heating and coolingMetal roofAll brickLvp flooring throughoutNew stoveLarge sized bedroomsNew refrigerator
- 3 days
- 146
- 16
Zillow last checked:
Listing updated:
Listed by:
Amanda T. Israel 803-292-5202,
Amanda Real Estate Group, LLC
Source: Aiken MLS,MLS#: 226517
Facts & features
Interior
Bedrooms & bathrooms
- Bedrooms: 3
- Bathrooms: 2
- Full bathrooms: 2
Primary bedroom
- Description: Bathroom
- Level: Main
- Area: 156
- Dimensions: 13 x 12
Bedroom 2
- Level: Main
- Area: 120
- Dimensions: 12 x 10
Bedroom 3
- Level: Main
- Area: 143
- Dimensions: 13 x 11
Dining room
- Level: Main
- Area: 150
- Dimensions: 15 x 10
Kitchen
- Level: Main
- Area: 135
- Dimensions: 15 x 9
Living room
- Level: Main
- Area: 180
- Dimensions: 15 x 12
Heating
- Electric, Forced Air
Cooling
- Central Air, Electric
Appliances
- Included: Range, Refrigerator, Electric Water Heater
Features
- Bedroom on 1st Floor, Ceiling Fan(s), Paneling, Cable Internet
- Basement: None,Crawl Space
- Has fireplace: No
Interior area
- Total structure area: 1,200
- Total interior livable area: 1,200 sqft
- Finished area above ground: 1,200
- Finished area below ground: 0
Video & virtual tour
Property
Parking
- Total spaces: 2
- Parking features: Carport, Driveway
- Carport spaces: 2
- Has uncovered spaces: Yes
Features
- Levels: One
- Patio & porch: None
- Exterior features: See Remarks
- Pool features: None
Lot
- Size: 0.37 Acres
- Dimensions: 100 x 159 x 97 x 155
- Features: See Remarks
Details
- Additional structures: Storage
- Parcel number: 1801201003000
- Special conditions: Standard
- Horse amenities: None
Construction
Type & style
- Home type: SingleFamily
- Architectural style: Ranch
- Property subtype: Single Family Residence
Materials
- Brick
- Foundation: Brick/Mortar
- Roof: Metal
Condition
- New construction: No
- Year built: 1975
Utilities & green energy
- Sewer: Public Sewer
- Water: Public
- Utilities for property: Cable Available
Community & HOA
Community
- Features: Internet Available
- Subdivision: None
HOA
- Has HOA: No
Location
- Region: Johnston
Financial & listing details
- Price per square foot: $117/sqft
- Date on market: 11/13/2026
- Cumulative days on market: 5 days
- Listing terms: Contract
- Road surface type: Asphalt
Estimated market value
Not available
Estimated sales range
Not available
Not available
Price history
| Date | Event | Price |
|---|---|---|
| 11/13/2026 | Listed for sale | $139,900$117/sqft |
Source:  Aiken MLS #226517 Report a problem | ||
Public tax history
Tax history is unavailable.
Monthly payment
Est. payment
Payment breakdown
Explore the cost of this home by adjusting the details. Changes won't be saved.Climate risks
Neighborhood: 29832
Nearby schools
Schools provided by the listing agent
- Elementary: Johnston
- Middle: Jet
- High: Strom Thurmond
Source: Aiken MLS. This data may not be complete. We recommend contacting the local school district to confirm school assignments for this home.
Similar homes
- $92,9003 bd2 ba1.5k sqft818 Young St, Johnston, SC 29832For Sale
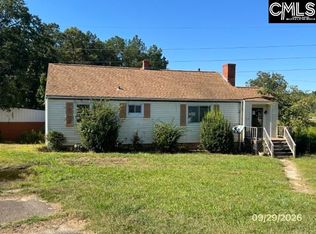 MLS ID #646400, Steve Cowart. Consolidated MLS
- $179,9003 bd2 ba1.7k sqft104 Calhoun St, Johnston, SC 29832For Sale
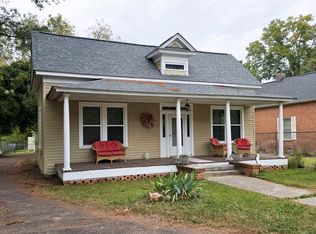 MLS ID #226069, Melanie C Stephan, Real Estate One. Aiken MLS
- $109,9002 bd1 ba850 sqft72 McQueen St, Johnston, SC 29832For Sale
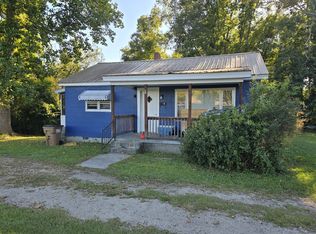 MLS ID #225838, Melanie C Stephan, Real Estate One. Aiken MLS
- $99,9002 bd2 ba1.6k sqft800 Mobley St, Johnston, SC 29832For Sale
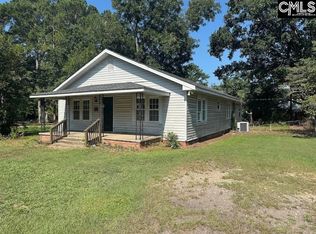 MLS ID #641390, Jewell S Pendarvis. Consolidated MLS
- $135,0003 bd2 ba1.1k sqft1560 Wyman Street NE, Aiken, SC 29801For Sale
 MLS ID #100605875, Betsey W Davis, Rosco Real Estate, LLC. Hive MLS
