Updated, stylish, and ready to call home! This beautifully refreshed 3-bedroom, 2-bath home combines modern updates with the charm and convenience of living inside the City of Aiken. Step inside to a bright, inviting interior featuring LVT flooring, new carpet, updated fixtures, and fresh finishes throughout. The updated kitchen shines with granite countertops, crisp cabinetry, and stainless appliances, creating a functional space that looks as good as it lives. Both full bathrooms have been thoughtfully refreshed with new fixtures and modern touches.
Outside, you'll love the large, fully fenced backyard, offering plenty of space for pets, gardening, play, or weekend gatherings. The attached covered carport provides convenient protected parking, while the metal roof (2024) and new windows add durability and peace of mind.
And the location puts you right in the middle of what makes Aiken special--historic downtown, local restaurants and shops, cultural events, beautiful parks, and the city's renowned equestrian lifestyle are all part of the Aiken experience. Nearby destinations include Hitchcock Woods, one of Aiken's signature outdoor and equestrian attractions, and Hopeland Gardens, with its beautiful gardens and walking paths.
Move-in ready, substantially updated, and located in the heart of Aiken--this one checks all the boxes!
For sale
Price cut: $4K (10/1)
$155,000
1560 Wyman Street NE, Aiken, SC 29801
3beds
1,168sqft
Single Family Residence
Built in 1952
8,712 Square Feet Lot
$150,900 Zestimate®
$133/sqft
$-- HOA
What's special
Fresh finishes throughoutUpdated kitchenUpdated fixturesBright inviting interiorNew carpetNew windowsStainless appliances
- 18 days
- 145
- 18
Likely to sell faster than
Zillow last checked:
Listing updated:
Listed by:
Betsey W Davis 7069166416,
Rosco Real Estate, LLC
Source: Hive MLS,MLS#: 100605875 Originating MLS: REALTORS® of Greater Augusta
Facts & features
Interior
Bedrooms & bathrooms
- Bedrooms: 3
- Bathrooms: 2
- Full bathrooms: 2
Rooms
- Room types: Bedroom 1, Bedroom 2, Bedroom 3, Dining Room, Living Room
Bedroom 1
- Level: Main
Bedroom 2
- Level: Main
Bedroom 3
- Level: Main
Dining room
- Level: Main
Kitchen
- Level: Main
Living room
- Level: Main
Heating
- Electric, Forced Air
Cooling
- Central Air, Ceiling Fan(s)
Appliances
- Included: Dishwasher, Electric Range
- Laundry: Dryer Hookup, Washer Hookup
Features
- Solid Surface, Ceiling Fan(s), Blinds/Shades
- Flooring: LVT/LVP, Carpet, Ceramic Tile
- Basement: None
- Attic: Scuttle
- Has fireplace: Yes
Interior area
- Total structure area: 1,168
- Total interior livable area: 1,168 sqft
Property
Parking
- Total spaces: 1
- Parking features: Attached, Paved, Attached Carport, Parking Pad
- Has attached garage: Yes
- Carport spaces: 1
Accessibility
- Accessibility features: None
Features
- Levels: One
- Patio & porch: Deck, Patio
- Exterior features: See Remarks
- Pool features: None
- Fencing: Chain Link,Back Yard,Fenced
- View description: None
- Waterfront features: None
- Frontage type: See Remarks
Lot
- Size: 8,712 Square Feet
- Dimensions: 78 x 102 x 89 x 108
- Features: Level
Details
- Parcel number: 1200805005
- Zoning: residential
Construction
Type & style
- Home type: SingleFamily
- Property subtype: Single Family Residence
Materials
- Vinyl Siding, Wood Frame
- Foundation: Slab
- Roof: Metal
Condition
- New construction: No
- Year built: 1952
Utilities & green energy
- Sewer: Public Sewer
- Water: Public
- Utilities for property: Cable Available
Green energy
- Green verification: None
Community & HOA
Community
- Subdivision: Crosland Park
HOA
- Has HOA: No
Location
- Region: Aiken
Financial & listing details
- Price per square foot: $133/sqft
- Tax assessed value: $8,410
- Annual tax amount: $2,643
- Date on market: 10/19/2026
- Cumulative days on market: 18 days
- Listing agreement: Exclusive Right To Sell
- Listing terms: Cash,Conventional,Seller not Owner
Estimated market value
$150,900
$143,000 - $158,000
$1,409/mo
Price history
| Date | Event | Price |
|---|---|---|
| 10/19/2026 | Listed for sale | $155,000$133/sqft |
Source:  Hive MLS #100605875 Report a problem | ||
| 10/6/2026 | Contingent | $155,000$133/sqft |
Source: Hive MLS #100605875 Report a problem | ||
| 10/1/2026 | Price change | $155,000-2.5%$133/sqft |
Source: Hive MLS #100605875 Report a problem | ||
| 9/24/2026 | Listed for sale | $159,000+3.9%$136/sqft |
Source: Hive MLS #100605875 Report a problem | ||
| 1/19/2024 | Sold | $153,000-7.3%$131/sqft |
Source:  Aiken MLS #209694 Report a problem | ||
| 1/8/2024 | Pending sale | $165,000$141/sqft |
Source:  REALTORS® of Greater Augusta #523938 Report a problem | ||
| 1/8/2024 | Listed for sale | $165,000$141/sqft |
Source: REALTORS® of Greater Augusta #523938 Report a problem | ||
| 1/8/2024 | Pending sale | $165,000$141/sqft |
Source: REALTORS® of Greater Augusta #523938 Report a problem | ||
| 1/5/2024 | Listed for sale | $165,000+175%$141/sqft |
Source: REALTORS® of Greater Augusta #523938 Report a problem | ||
| 6/26/2023 | Sold | $60,000+33.3%$51/sqft |
Source: Public Record Report a problem | ||
| 6/15/2004 | Sold | $45,000$39/sqft |
Source:  Aiken MLS #47382 Report a problem | ||
Public tax history
| Year | Property taxes | Tax assessment |
|---|---|---|
| 2025 | $2,139 +8.5% | $8,410 |
| 2024 | $1,971 +186.3% | $8,410 +195.1% |
| 2023 | $688 +4.2% | $2,850 |
| 2022 | $661 -0.1% | $2,850 |
| 2021 | $661 +4.3% | $2,850 +6.3% |
| 2020 | $634 | $2,680 |
| 2019 | -- | $2,680 |
| 2018 | $634 | $2,680 |
| 2017 | $634 +2.1% | -- |
| 2016 | $621 | -- |
| 2015 | $621 +6.4% | -- |
| 2014 | $584 | -- |
| 2013 | $584 | -- |
| 2011 | -- | -- |
| 2009 | -- | -- |
| 2007 | -- | -- |
| 2006 | -- | -- |
| 2004 | -- | $2,080 |
| 2002 | -- | $2,080 +2% |
| 2000 | -- | $2,040 |
Find assessor info on the county website
Monthly payment
Est. payment
Payment breakdown
Explore the cost of this home by adjusting the details. Changes won't be saved.Climate risks
Neighborhood: 29801
Nearby schools
Schools provided by the listing agent
- Elementary: North Aiken
- Middle: AIKEN MIDDLE SCHOOL
- High: AIKEN HIGH SCHOOL
Source: Hive MLS. This data may not be complete. We recommend contacting the local school district to confirm school assignments for this home.

Similar homes
- $155,0003 bd2 ba1.1k sqft1560 Wyman St NE #0, Aiken, SC 29801For Sale
 MLS ID #225737, Betsey W Davis, Rosco Real Estate. Aiken MLS
- $134,0003 bd1 ba1.2k sqft311 Miller Dr, Aiken, SC 29801For Sale
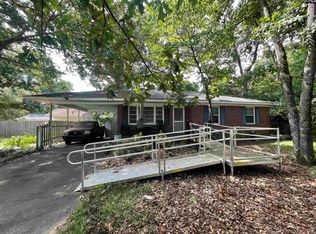 MLS ID #641627, April Golding. Consolidated MLS
- $148,0003 bd1 ba925 sqft118 Kenmont St, Aiken, SC 29801For Sale
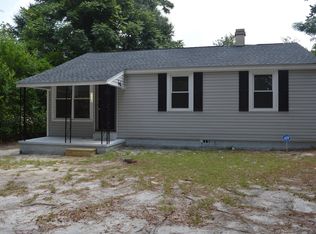 MLS ID #224761, Gail Gingrey Team, Meybohm Real Estate - Aiken. Aiken MLS
- $135,0003 bd1 ba1.4k sqft125 Jack Jones St, Aiken, SC 29801For Sale
 MLS ID #641424, Mildred Aiken. Consolidated MLS
- $214,9993 bd2 ba1.5k sqft3032 Congaree Avenue NW, Aiken, SC 29801For Sale
 MLS ID #100598692, Sakyrah Hamlett, Olde South Properties & Investments. Hive MLS
