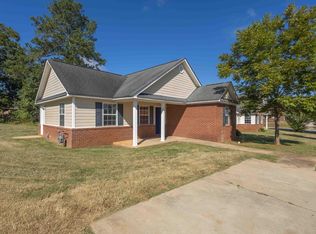
Original Aiken charm, thoughtfully renewed. Close to the heart of downtown Aiken, this renovated home pairs restored pine floors, millwork, door hardware, and a clawfoot tub with the updates that make everyday living easier.
The kitchen features Shaker cabinetry, butcher block countertops, a beadboard backsplash, and stainless steel appliances. A custom entry bench, finished closets, refreshed porches, privacy fence, and landscaping add function and appeal inside and out.
The renovation extends well beyond the finishes: electrical wiring, panel and service; plumbing and water and sewer lines to the street; HVAC and ductwork; a tankless gas water heater; attic insulation; windows; and roofing have all been updated. Carefully restored details give this home its personality, while substantial improvements offer a fresh start near downtown Aiken.
For sale
$225,000
424 Fairfield St, Aiken, SC 29801
2beds
870sqft
Single Family Residence
Built in ----
7,405 Square Feet Lot
$217,300 Zestimate®
$259/sqft
$-- HOA
What's special
Privacy fenceRefreshed porchesFinished closetsCarefully restored detailsStainless steel appliancesBeadboard backsplashRestored pine floors
- 34 days
- 494
- 29
Likely to sell faster than
Zillow last checked:
Listing updated:
Listed by:
The Cline Team 803-429-6701,
Meybohm Real Estate - Aiken,
Angie Culberson-Richards 803-446-9940,
Meybohm Real Estate - Aiken
Source: Aiken MLS,MLS#: 225814
Facts & features
Interior
Bedrooms & bathrooms
- Bedrooms: 2
- Bathrooms: 1
- Full bathrooms: 1
Primary bedroom
- Level: Main
- Area: 118.58
- Dimensions: 9.8 x 12.1
Bedroom 2
- Level: Main
- Area: 147.96
- Dimensions: 13.7 x 10.8
Kitchen
- Level: Main
- Area: 118.8
- Dimensions: 11 x 10.8
Living room
- Level: Main
- Area: 170.28
- Dimensions: 13.2 x 12.9
Heating
- Natural Gas
Cooling
- Central Air
Appliances
- Included: Microwave, Range, Tankless Water Heater, Refrigerator, Ice Maker, Gas Water Heater, Dishwasher
Features
- Snack Bar, Solid Surface Counters, Bedroom on 1st Floor, Ceiling Fan(s), Kitchen Island, Primary Downstairs, Eat-in Kitchen
- Flooring: Hardwood
- Basement: Crawl Space
- Has fireplace: No
Interior area
- Total structure area: 870
- Total interior livable area: 870 sqft
- Finished area above ground: 870
- Finished area below ground: 0
Video & virtual tour
Property
Parking
- Parking features: Driveway
- Has uncovered spaces: Yes
Features
- Levels: One
- Patio & porch: Porch
- Pool features: None
- Fencing: Fenced
Lot
- Size: 7,405 Square Feet
- Features: Landscaped
Details
- Additional structures: None
- Parcel number: 1201834016
- Special conditions: Standard
- Horse amenities: None
Construction
Type & style
- Home type: SingleFamily
- Architectural style: Cottage
- Property subtype: Single Family Residence
Materials
- Aluminum Siding, Block, Drywall
- Foundation: Block, Pillar/Post/Pier
- Roof: Metal,Shingle
Condition
- New construction: No
Utilities & green energy
- Sewer: Public Sewer
- Water: Public
- Utilities for property: Cable Available
Community & HOA
Community
- Features: None
- Subdivision: Aiken Downtown
HOA
- Has HOA: No
Location
- Region: Aiken
Financial & listing details
- Price per square foot: $259/sqft
- Tax assessed value: $44,330
- Annual tax amount: $458
- Date on market: 9/29/2026
- Cumulative days on market: 35 days
- Listing terms: Contract
- Road surface type: Paved
Estimated market value
$217,300
$206,000 - $228,000
$1,202/mo
Price history
| Date | Event | Price |
|---|---|---|
| 9/29/2026 | Listed for sale | $225,000+946.5%$259/sqft |
Source:  Hive MLS #100606865 Report a problem | ||
| 11/12/2025 | Sold | $21,500+43.3%$25/sqft |
Source: Public Record Report a problem | ||
| 8/24/1999 | Sold | $15,000$17/sqft |
Source: Public Record Report a problem | ||
Public tax history
| Year | Property taxes | Tax assessment |
|---|---|---|
| 2025 | $458 +281% | $1,200 |
| 2024 | $120 -0.2% | $1,200 |
| 2023 | $120 +2.8% | $1,200 -7% |
| 2022 | $117 -0.2% | $1,290 |
| 2021 | $117 +13.8% | $1,290 +24% |
| 2020 | $103 | $1,040 |
| 2019 | -- | $1,040 |
| 2018 | $103 | $1,040 |
| 2017 | $103 +5.2% | -- |
| 2016 | $98 | -- |
| 2015 | $98 +9.4% | -- |
| 2014 | $90 | -- |
| 2013 | $90 | -- |
| 2011 | -- | -- |
| 2009 | -- | -- |
| 2007 | -- | -- |
| 2006 | -- | -- |
| 2004 | -- | $680 |
Find assessor info on the county website
Monthly payment
Est. payment
Payment breakdown
Explore the cost of this home by adjusting the details. Changes won't be saved.Climate risks
Neighborhood: 29801
Nearby schools
Schools provided by the listing agent
- Elementary: Chukker Creek
- Middle: Aiken Intermediate 6th-Schofield Middle 7th&8th
- High: Aiken
Source: Aiken MLS. This data may not be complete. We recommend contacting the local school district to confirm school assignments for this home.
Similar homes
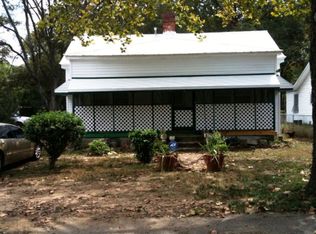
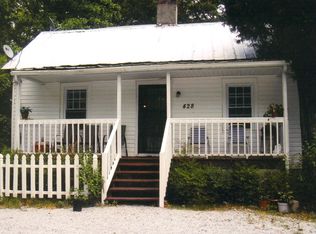
- $224,7002 bd2 ba1k sqft319 Solann St SE, Aiken, SC 29801For Sale
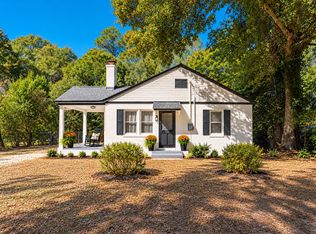 MLS ID #226256, Sullivan Turner Team, Meybohm Real Estate - Aiken. Aiken MLS
- $245,0002 bd1 ba1k sqft303 Solann St SE, Aiken, SC 29801For Sale
 MLS ID #224342, Cara Rae Raisch, Forth & Bound Real Estate Company. Aiken MLS
- $214,0003 bd2 ba1.2k sqft121 Northwest Dr, Aiken, SC 29801For Sale
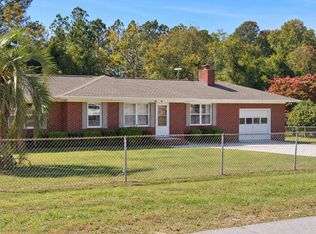 MLS ID #226234, Taylor Team, Meybohm Real Estate - Aiken. Aiken MLS
- $189,4993 bd2 ba1.2k sqft653 Carver Ter NE, Aiken, SC 29801For Sale
 MLS ID #225734, ASHLEY PELZER, JPAR Magnolia group (Greenville). Aiken MLS
- $147,5003 bd2 ba1.1k sqft1560 Wyman Street NE, Aiken, SC 29801For Sale
 MLS ID #100605875, Betsey W Davis, Rosco Real Estate, LLC. Hive MLS
