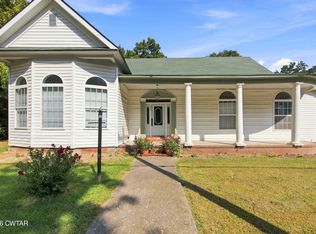
Looking for the opportunity to create your forever home? Here it is! Nestled on 9 beautiful acres in Denmark, Tennessee, this property offers space, versatility, and incredible potential—all with county-only taxes. The primary home features approximately 2,928 square feet, offering a flexible layout with 2 bedrooms and 1 bathroom downstairs, plus 2 additional bedrooms and 1 bathroom upstairs—perfect for growing families or multi-generational living. A unique bonus is the attached guest house/apartment, connected by the back deck, complete with a fully functioning kitchen and quarter bath—ideal for guests, rental income, or a private workspace. Outside, the property truly shines with an impressive array of outbuildings, including a 3-car detached garage/workshop, implement shed, additional covered work areas, and multiple storage buildings. Whether you're dreaming of a hobby farm, need space for mechanical work or home-based business, or simply want to enjoy peaceful country living, this property delivers. Additional features include a fenced dog run area and plenty of open land to make your vision a reality. Conveniently located just a short drive to Jackson, Tennessee, you'll enjoy the perfect balance of rural privacy and nearby amenities. If you've been waiting for acreage, functionality, and opportunity—this is it. Schedule your showing today! Real Estate Brokerage does not warrant accuracy to living area or site size. Appraiser and/or surveyor recommended to satisfy an concerns of inaccuracies (if any).
For sale
Price cut: $40.9K (7/13)
$219,000
111 Leighton Co Line Rd, Denmark, TN 38391
4beds
2,928sqft
Single Family Residence
Built in 1905
9 Acres Lot
$-- Zestimate®
$75/sqft
$-- HOA
What's special
- 152 days
- 2,584
- 240
Zillow last checked:
Listing updated:
Listed by:
Cody Wheeler,
Crye-Leike Elite 731-300-7777
Source: CWTAR,MLS#: 2601814
Facts & features
Interior
Bedrooms & bathrooms
- Bedrooms: 4
- Bathrooms: 2
- Full bathrooms: 2
- Main level bathrooms: 1
- Main level bedrooms: 2
Primary bedroom
- Level: Main
- Area: 195
- Dimensions: 15.0 x 13.0
Bedroom
- Level: Main
- Area: 240
- Dimensions: 15.0 x 16.0
Bedroom
- Level: Upper
- Area: 240
- Dimensions: 16.0 x 15.0
Bedroom
- Level: Upper
- Area: 240
- Dimensions: 16.0 x 15.0
Bathroom
- Level: Main
- Area: 90
- Dimensions: 10.0 x 9.0
Bathroom
- Level: Upper
- Area: 144
- Dimensions: 16.0 x 9.0
Bonus room
- Level: Main
- Area: 100
- Dimensions: 10.0 x 10.0
Bonus room
- Level: Upper
- Area: 112
- Dimensions: 16.0 x 7.0
Bonus room
- Level: Upper
- Area: 160
- Dimensions: 16.0 x 10.0
Dining room
- Level: Main
- Area: 90
- Dimensions: 10.0 x 9.0
Foyer
- Level: Main
- Area: 150
- Dimensions: 15.0 x 10.0
Kitchen
- Level: Main
- Area: 153
- Dimensions: 17.0 x 9.0
Laundry
- Level: Main
- Area: 144
- Dimensions: 12.0 x 12.0
Living room
- Level: Main
- Area: 225
- Dimensions: 15.0 x 15.0
Loft
- Level: Upper
- Area: 160
- Dimensions: 16.0 x 10.0
Office
- Level: Main
- Area: 260
- Dimensions: 26.0 x 10.0
Heating
- Central, Electric, Fireplace(s), Forced Air
Cooling
- Central Air, Wall Unit(s), Window Unit(s)
Appliances
- Laundry: Electric Dryer Hookup, Laundry Room, Main Level
Features
- Ceiling Fan(s), Master Downstairs, Walk-In Closet(s)
- Flooring: Carpet, Hardwood, Vinyl
- Windows: Wood Frames
- Has basement: No
- Has fireplace: Yes
- Fireplace features: Double Sided, Other
Interior area
- Total interior livable area: 2,928 sqft
Property
Parking
- Total spaces: 7
- Parking features: Garage Door Opener, Garage Faces Front, Open, RV Access/Parking, RV Carport, Workshop in Garage, Other
- Garage spaces: 3
- Carport spaces: 1
- Covered spaces: 4
- Uncovered spaces: 3
- Details: Implement Sheds, Driveway
Features
- Levels: Two
- Patio & porch: Awning(s), Covered, Deck, Front Porch, Porch, Rear Porch, Other
- Exterior features: Dog Run, Rain Gutters
- Fencing: Chain Link
- Has view: Yes
- View description: Pasture
Lot
- Size: 9 Acres
- Dimensions: 496 x 460 x 866 x 314 x 140 x 336 IRR
- Features: Agricultural, Farm, Pasture, Wooded
Details
- Additional structures: Barn(s), Garage(s), Guest House, Kennel/Dog Run, Shed(s), Storage, Workshop
- Parcel number: 115 003.00
- Special conditions: Standard,Third Party Approval
- Other equipment: Compressor
Construction
Type & style
- Home type: SingleFamily
- Property subtype: Single Family Residence
Materials
- Vinyl Siding
- Foundation: Raised
- Roof: Metal
Condition
- false
- New construction: No
- Year built: 1905
Utilities & green energy
- Sewer: Private Sewer, Septic Tank
- Water: Private, Well
- Utilities for property: Cable Available, Electricity Connected, Phone Available, Sewer Connected, Water Connected, Propane, Underground Utilities
Community & HOA
Community
- Subdivision: None
HOA
- Has HOA: No
Location
- Region: Denmark
Financial & listing details
- Price per square foot: $75/sqft
- Tax assessed value: $184,300
- Annual tax amount: $863
- Date on market: 8/9/2026
- Road surface type: Asphalt
Estimated market value
Not available
Estimated sales range
Not available
$1,885/mo
Price history
| Date | Event | Price |
|---|---|---|
| 8/9/2026 | Listed for sale | $219,000$75/sqft |
Source:  CWTAR #2601814 Report a problem CWTAR #2601814 Report a problem | ||
| 7/23/2026 | Pending sale | $219,000$75/sqft |
Source: CWTAR #2601814 Report a problem | ||
| 7/13/2026 | Price change | $219,000-15.7%$75/sqft |
Source: CWTAR #2601814 Report a problem | ||
| 5/5/2026 | Price change | $259,900-5.5%$89/sqft |
Source: CWTAR #2601814 Report a problem | ||
| 4/22/2026 | Listed for sale | $274,900+68.9%$94/sqft |
Source: CWTAR #2601814 Report a problem | ||
| 4/30/2016 | Sold | $162,757+185.5%$56/sqft |
Source: Public Record Report a problem | ||
| 12/4/1996 | Sold | $57,000+90%$19/sqft |
Source: Public Record Report a problem | ||
| 6/19/1996 | Sold | $30,000$10/sqft |
Source: Public Record Report a problem | ||
Public tax history
| Year | Property taxes | Tax assessment |
|---|---|---|
| 2025 | $863 | $46,075 |
| 2024 | $863 | $46,075 |
| 2023 | $863 | $46,075 |
| 2022 | $863 +12.4% | $46,075 +41% |
| 2021 | $768 | $32,675 |
| 2020 | $768 | $32,675 |
| 2019 | $768 | $32,675 |
| 2018 | $768 -5.7% | $32,675 -1.7% |
| 2017 | $814 | $33,225 |
| 2016 | $814 +59.4% | $33,225 +39.9% |
| 2015 | $511 | $23,750 |
| 2014 | $511 | $23,750 |
| 2013 | -- | $23,750 +5.1% |
| 2012 | $486 -5.3% | $22,605 -5.3% |
| 2011 | $513 | $23,877 |
| 2010 | -- | $23,877 |
| 2009 | -- | $23,877 +12% |
| 2008 | $493 +6.4% | $21,321 +6.4% |
| 2007 | $463 | $20,045 |
| 2006 | $463 | $20,045 |
| 2005 | $463 -6.1% | $20,045 |
| 2004 | $493 +17.9% | $20,045 +17.9% |
| 2002 | $418 | $16,997 +16% |
| 2001 | -- | $14,652 -75% |
| 2000 | -- | $58,609 |
Find assessor info on the county website
Monthly payment
Est. payment
Payment breakdown
Explore the cost of this home by adjusting the details. Changes won't be saved.Climate risks
Neighborhood: 38391
Nearby schools
Schools provided by the listing agent
- District: Jackson Madison Consolidated District
Source: CWTAR. This data may not be complete. We recommend contacting the local school district to confirm school assignments for this home.
- $12,300-- bd-- ba-- sqftLeighton County Line Rd, Denmark, TN 38391Off Market
- $361,500-- bd-- ba-- sqftLeighton County Line Rd, Denmark, TN 38391Off Market
- $421,400-- bd-- ba-- sqftLeighton County Line Rd, Denmark, TN 38391Off Market
- $194,100-- bd1 ba1.4k sqft165 Leighton Countyline Rd, Denmark, TN 38391Off Market
Similar homes
- $200,0004 bd2 ba1.6k sqft15 Huntersville Denmark Rd, Denmark, TN 38391For Sale
 MLS ID #2603791, Gerald M Johnson, BHGRE Conner Jackson. CWTAR
 - $215,0003 bd2 ba1.5k sqft7081 Poplar Corner Rd, Bells, TN 38006For Sale
 MLS ID #2604055, Joey L Conner, BHGRE Conner Brownsville. CWTAR
 - $215,0003 bd2 ba2.1k sqft304 N Park Ave, Brownsville, TN 38012For Sale
 MLS ID #2604273, Judy Wooley, Mi Casa Realty - Jackson. CWTAR
 - $225,0005 bd2 ba3k sqft244 E Main St, Bells, TN 38006For Sale
 MLS ID #2603711, Christopher Wilkerson, Ragan Realty Group. CWTAR
 - $220,0004 bd4 ba3k sqft31 Colonial Cv, Jackson, TN 38305For Sale
 MLS ID #3217047, Mia Parker. RealTracs MLS as distributed by MLS GRID
 - $209,7312 bd2 ba1.7k sqft1104 N Parkway St #37, Jackson, TN 38305For SaleMLS ID #3189755, Pablo Pereyra. RealTracs MLS as distributed by MLS GRID
